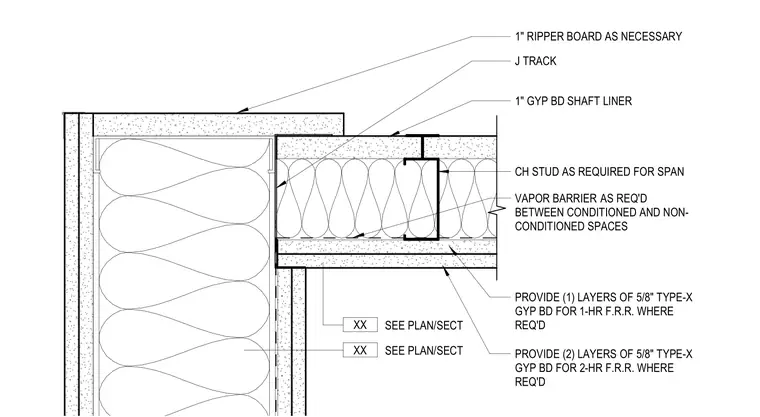
This assembly utilizes a J-track to terminate the one-inch gypsum board shaft liner at the ceiling transition. The shaft wall is framed with CH studs sized as required for the span, with a vapor barrier installed between conditioned and non-conditioned spaces. The ceiling finish consists of either one layer of five-eighths-inch Type-X gypsum board for a one-hour fire-resistance rating or two layers of five-eighths-inch Type-X gypsum board for a two-hour fire-resistance rating. A one-inch ripper board is provided as necessary to complete the transition at the wall junction.
CH STUD AS REQUIRED FOR SPAN VAPOR BARRIER AS REQ'D BETWEEN CONDITIONED AND NON- CONDITIONED SPACES SEE PLAN/SECT XX 1" GYP BD SHAFT LINER SEE PLAN/SECT XX 1" RIPPER BOARD AS NECESSARY PROVIDE (1) LAYERS OF 5/8" TYPE-X GYP BD FOR 1-HR F.R.R. WHERE REQ'D PROVIDE (2) LAYERS OF 5/8" TYPE-X GYP BD FOR 2-HR F.R.R. WHERE REQ'D J TRACK
Members view this detail in full resolution, download the CAD files (SVG, PDF), and can adapt it in the built-in CAD editor — export DXF, DWG, or PDF.
Start membership