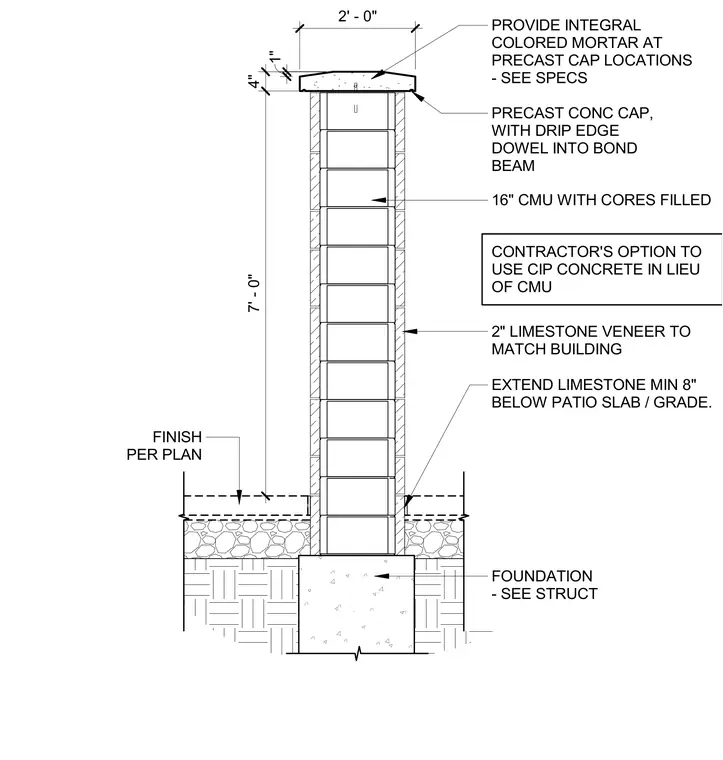
A precast concrete cap with a drip edge is doweled into the top bond beam of the pier, set with integral colored mortar. The main shaft consists of sixteen-inch concrete masonry units with filled cores, featuring a contractor option to use cast-in-place concrete in lieu of masonry. A two-inch limestone veneer wraps the exterior to match the building finish, extending a minimum of eight inches below the patio slab and grade. The pier bears upon a concrete foundation sized per structural drawings.
PRECAST CONC CAP, WITH DRIP EDGE DOWEL INTO BOND BEAM 2" LIMESTONE VENEER TO MATCH BUILDING FINISH PER PLAN EXTEND LIMESTONE MIN 8" BELOW PATIO SLAB / GRADE. FOUNDATION - SEE STRUCT CONTRACTOR'S OPTION TO USE CIP CONCRETE IN LIEU OF CMU 7' - 0" 4" 1" 2' - 0" 16" CMU WITH CORES FILLED PROVIDE INTEGRAL COLORED MORTAR AT PRECAST CAP LOCATIONS - SEE SPECS
Members view this detail in full resolution, download the CAD files (SVG, PDF), and can adapt it in the built-in CAD editor — export DXF, DWG, or PDF.
Start membership