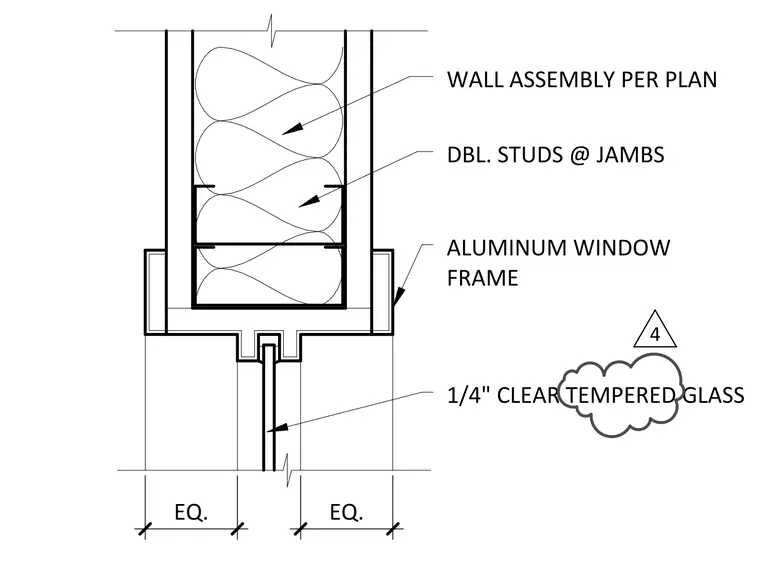
The window assembly consists of an extruded aluminum window frame installed within a wall assembly configured per plan. Double studs are provided at the jambs to support the opening loads. One-quarter-inch clear tempered glass is glazed into the aluminum frame with equal spacing dimensions indicated across the assembly.
WALL ASSEMBLY PER PLAN DBL. STUDS @ JAMBS ALUMINUM WINDOW FRAME EQ. EQ. 1/4" CLEAR TEMPERED GLASS 4
Members view this detail in full resolution, download the CAD files (SVG, PDF), and can adapt it in the built-in CAD editor — export DXF, DWG, or PDF.
Start membership