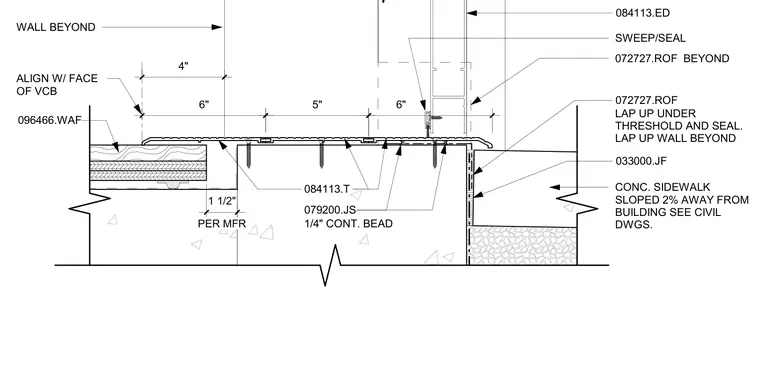
An exterior concrete sidewalk is sloped two percent away from the building, aligning with the face of the vertical construction board beyond. A waterproofing membrane laps up under the threshold and seals against the wall beyond. A continuous one-quarter-inch bead of joint sealant is applied per the manufacturer instructions. The threshold assembly anchors to the concrete substrate alongside wood flooring assemblies and framing components.
CONC. SIDEWALK SLOPED 2% AWAY FROM BUILDING SEE CIVIL DWGS. 079200.JS LAP UP UNDER THRESHOLD AND SEAL. LAP UP WALL BEYOND 072727.ROF 084113.ED 079200.JS SWEEP/SEAL 033000.JF 1/4" CONT. BEAD 072727.ROF BEYOND PER MFR 1 1/2" ALIGN W/ FACE OF VCB 4" 6" 5" 6" WALL BEYOND 096466.WAF 084113.T 084113.T 084113.T
Members view this detail in full resolution, download the CAD files (SVG, PDF), and can adapt it in the built-in CAD editor — export DXF, DWG, or PDF.
Start membership