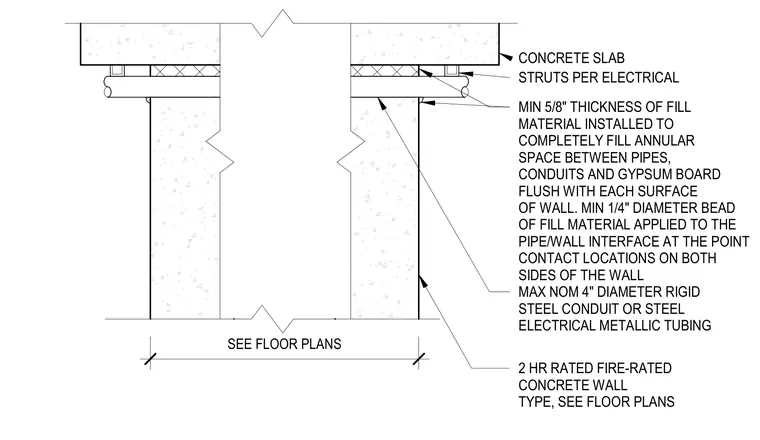
A maximum nominal four-inch diameter rigid steel conduit or steel electrical metallic tubing passes through a two-hour rated fire-rated concrete wall type. The annular space between the pipes, conduits, and gypsum board is filled with a minimum five-eighths inch thickness of fill material installed flush with each surface of the wall. A minimum quarter-inch diameter bead of fill material is applied to the pipe and wall interface at contact locations on both sides of the wall. Struts per electrical are positioned beneath the concrete slab.
SEE FLOOR PLANS 2 HR RATED FIRE-RATED CONCRETE WALL TYPE, SEE FLOOR PLANS MAX NOM 4" DIAMETER RIGID STEEL CONDUIT OR STEEL ELECTRICAL METALLIC TUBING MIN 5/8" THICKNESS OF FILL MATERIAL INSTALLED TO COMPLETELY FILL ANNULAR SPACE BETWEEN PIPES, CONDUITS AND GYPSUM BOARD FLUSH WITH EACH SURFACE OF WALL. MIN 1/4" DIAMETER BEAD OF FILL MATERIAL APPLIED TO THE PIPE/WALL INTERFACE AT THE POINT CONTACT LOCATIONS ON BOTH SIDES OF THE WALL CONCRETE SLAB STRUTS PER ELECTRICAL
Members view this detail in full resolution, download the CAD files (SVG, PDF), and can adapt it in the built-in CAD editor — export DXF, DWG, or PDF.
Start membership