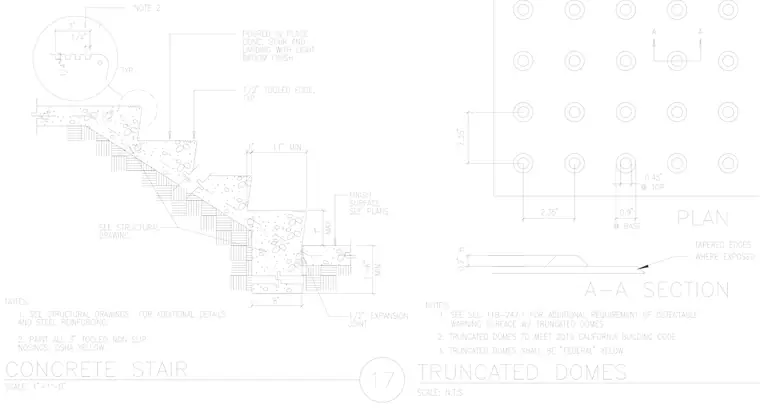
This assembly features a poured-in-place concrete stair and landing with a light broom finish and a one-half-inch tooled edge typically at the nosings. The concrete stair has a 7-inch maximum riser, an 11-inch minimum tread, and a three-inch wide non-slip nosing painted OSHA yellow per note 2. A one-half-inch expansion joint is provided between the stair base and the adjacent finish surface. Truncated domes are laid out in a grid with 2.35-inch spacing, featuring 0.9-inch diameter at the base, 0.45-inch at the top, a 0.2-inch height, and tapered edges where exposed. All structural details and reinforcing are per structural drawings, with truncated domes complying with section 11B-247.1 of the 2019 California Building Code.
Members view this detail in full resolution, download the CAD files (SVG, PDF), and can adapt it in the built-in CAD editor — export DXF, DWG, or PDF.
Start membership