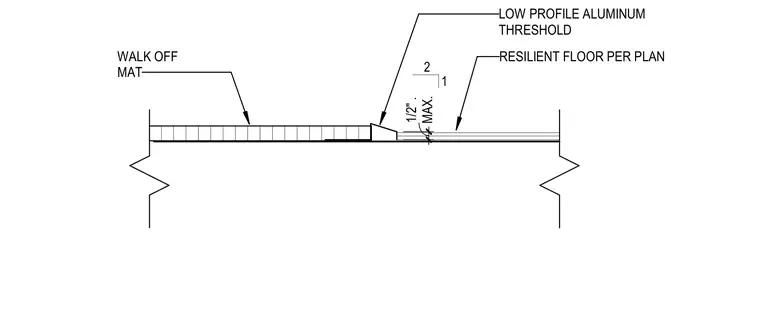
A low-profile aluminum threshold bridges the transition between a walk-off mat and resilient flooring specified per plan. The assembly accommodates a maximum elevation difference of one-half inch with a two-to-one slope. The transition piece sits flush against the adjacent floor finishes to maintain a smooth surface.
LOW PROFILE ALUMINUM THRESHOLD RESILIENT FLOOR PER PLAN WALK OFF MAT 2 1 MAX. 1/2" .
Members view this detail in full resolution, download the CAD files (SVG, PDF), and can adapt it in the built-in CAD editor — export DXF, DWG, or PDF.
Start membership