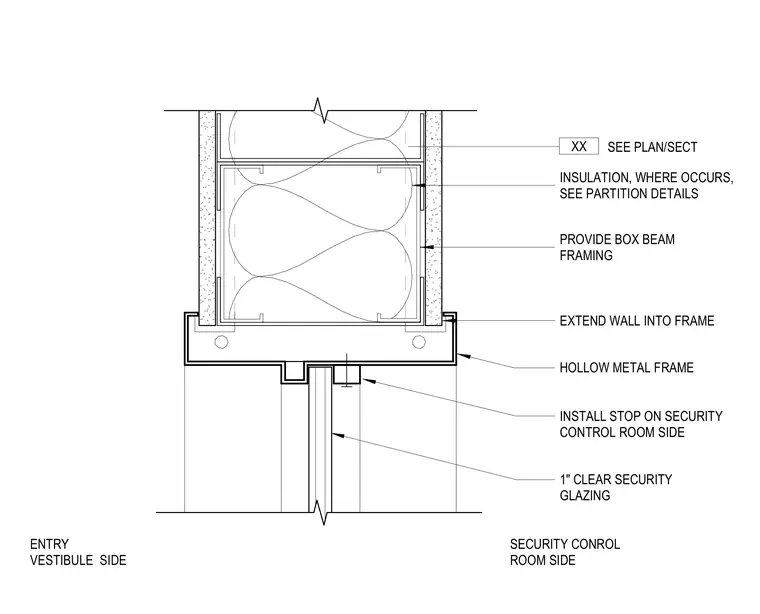
The assembly consists of a hollow metal frame housing one-inch clear security glazing, with the glass stop installed on the security control room side. The frame is supported by box beam framing that is integrated into the partition wall. Where insulation is required, it is installed within the wall cavity as specified in the partition details. The wall construction extends into the hollow metal frame to ensure a secure connection between the partition and the window assembly.
PROVIDE BOX BEAM FRAMING HOLLOW METAL FRAME INSTALL STOP ON SECURITY CONTROL ROOM SIDE 1" CLEAR SECURITY GLAZING SECURITY CONROL ROOM SIDE ENTRY VESTIBULE SIDE INSULATION, WHERE OCCURS, SEE PARTITION DETAILS EXTEND WALL INTO FRAME SEE PLAN/SECT XX
Members view this detail in full resolution, download the CAD files (SVG, PDF), and can adapt it in the built-in CAD editor — export DXF, DWG, or PDF.
Start membership