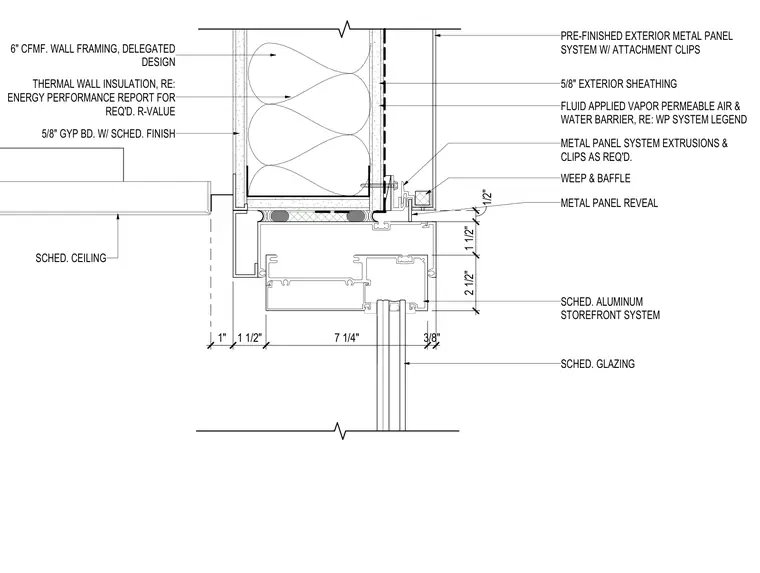
An aluminum storefront system head meets a 6-inch cold-formed metal framing wall assembly with a pre-finished exterior metal panel system. The exterior face is clad in 5/8-inch exterior sheathing covered by a fluid-applied vapor permeable air and water barrier. Thermal wall insulation fills the stud cavity, while the interior is finished with 5/8-inch gypsum board and a scheduled ceiling finish. The storefront head frame integrates metal panel extrusions, clips, a weep and baffle, and a metal panel reveal.
6" CFMF. WALL FRAMING, DELEGATED DESIGN 5/8" EXTERIOR SHEATHING PRE-FINISHED EXTERIOR METAL PANEL SYSTEM W/ ATTACHMENT CLIPS SCHED. GLAZING SCHED. ALUMINUM STOREFRONT SYSTEM SCHED. CEILING 1" 1 1/2" 7 1/4" 3/8" 2 1/2" 1 1/2" 1/2" THERMAL WALL INSULATION, RE: ENERGY PERFORMANCE REPORT FOR REQ'D. R-VALUE 5/8" GYP BD. W/ SCHED. FINISH WEEP & BAFFLE METAL PANEL REVEAL METAL PANEL SYSTEM EXTRUSIONS & CLIPS AS REQ'D. FLUID APPLIED VAPOR PERMEABLE AIR & WATER BARRIER, RE: WP SYSTEM LEGEND
Members view this detail in full resolution, download the CAD files (SVG, PDF), and can adapt it in the built-in CAD editor — export DXF, DWG, or PDF.
Start membership