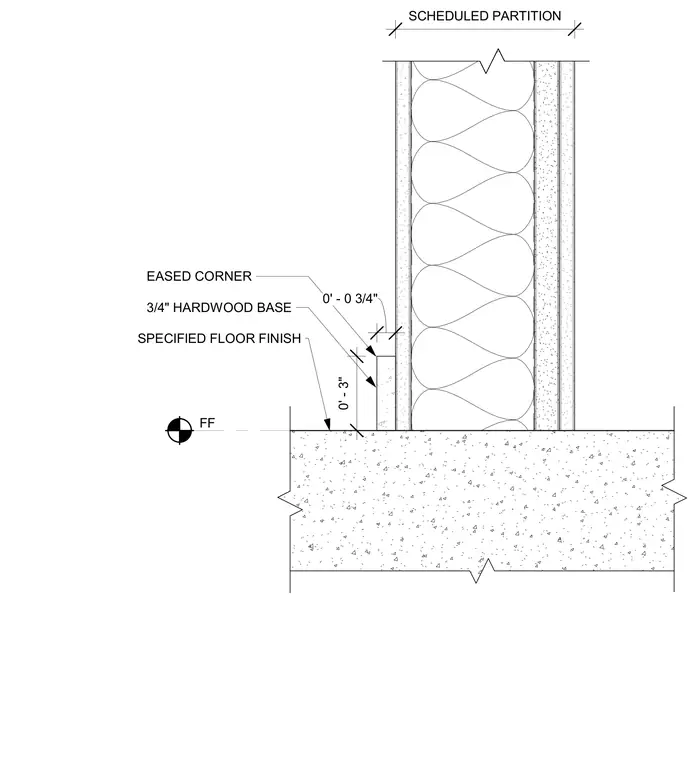
A three-quarter-inch hardwood base with an eased top corner is applied directly over the face layer of a scheduled interior partition. The partition bears against a concrete floor slab topped with a specified floor finish. Vertical dimensions locate the base profile three inches above the finished floor level, with a three-quarter-inch thickness projection.
EASED CORNER FF SCHEDULED PARTITION 0' - 0 3/4" 0' - 3" 3/4" HARDWOOD BASE SPECIFIED FLOOR FINISH
Members view this detail in full resolution, download the CAD files (SVG, PDF), and can adapt it in the built-in CAD editor — export DXF, DWG, or PDF.
Start membership