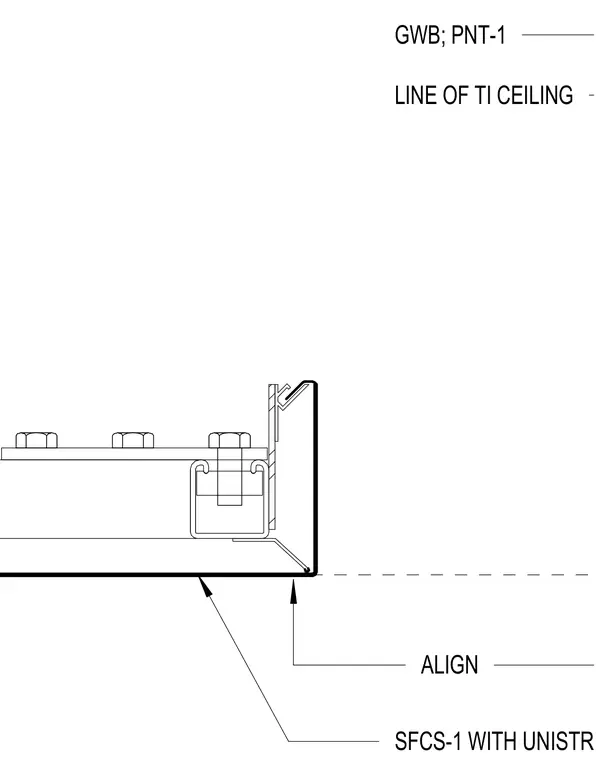
An interior gypsum wall with painted finish aligns with the line of the tenant improvement ceiling. The assembly connects to a floor slab using a channel framing system with threaded fasteners. Alignment lines indicate the proper positioning relative to the ceiling and slab components.
Members view this detail in full resolution, download the CAD files (SVG, PDF), and can adapt it in the built-in CAD editor — export DXF, DWG, or PDF.
Start membership