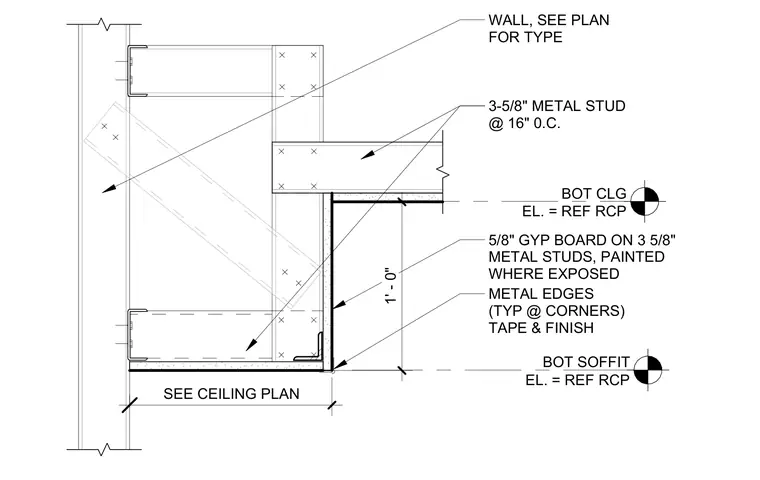
This wall and ceiling junction detail shows a gypsum board soffit framed with three-and-five-eighths-inch metal studs spaced at sixteen inches on center. The finish consists of five-eighths-inch gypsum board taped and finished with metal edge trim at corners, painted where exposed. The framing ties back to a three-and-five-eighths-inch metal stud wall specified per plan.
BOT SOFFIT EL. = REF RCP BOT CLG EL. = REF RCP WALL, SEE PLAN FOR TYPE METAL EDGES (TYP @ CORNERS) TAPE & FINISH 5/8" GYP BOARD ON 3 5/8" METAL STUDS, PAINTED WHERE EXPOSED 1' - 0" 3-5/8" METAL STUD @ 16" 0.C. SEE CEILING PLAN
Members view this detail in full resolution, download the CAD files (SVG, PDF), and can adapt it in the built-in CAD editor — export DXF, DWG, or PDF.
Start membership