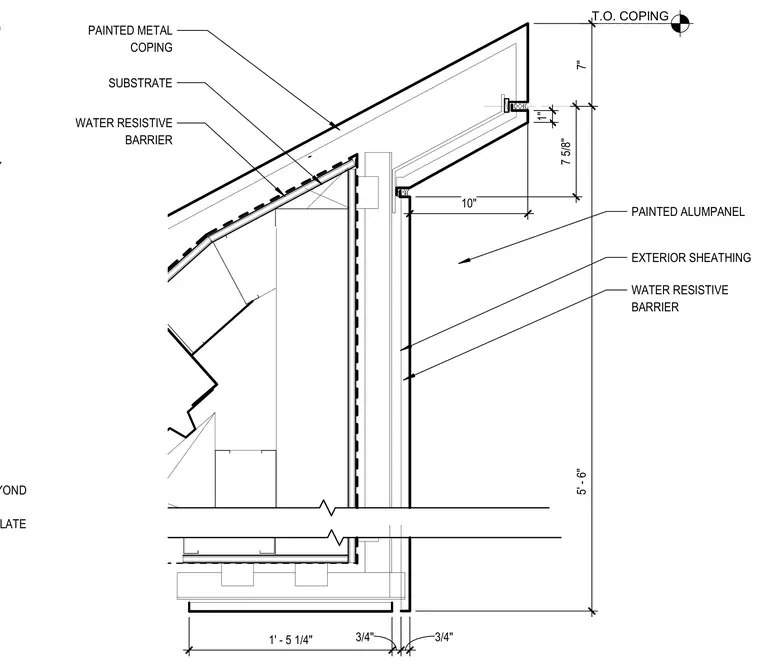
Junction between a sloped parapet coping and the vertical exterior wall assembly below. A painted metal coping cap sits over a substrate and water resistive barrier, terminating near a structural steel bent plate and continuous flashing support by the face of the curtain wall beyond. The exterior wall features painted aluminum panels over exterior sheathing and a water resistive barrier. Vertical and horizontal dimensions establish the critical heights and offsets for the coping and panel reveals at the roof edge.
WATER RESISTIVE BARRIER SUBSTRATE PAINTED METAL COPING PAINTED ALUMPANEL WATER RESISTIVE BARRIER EXTERIOR SHEATHING T.O. COPING 7 " 5 ' - 6 " 7 5 / 8 " 1 ' - 5 1 / 4 " 3 / 4 " 3 / 4 " 1 " 1 0 " PAINTED ALUMINUM COPING STRUCTURAL STEEL BENT PLATE CONT FLASHING SUPPORT BY FACE OF CURTAIN WALL BEYOND
Members view this detail in full resolution, download the CAD files (SVG, PDF), and can adapt it in the built-in CAD editor — export DXF, DWG, or PDF.
Start membership