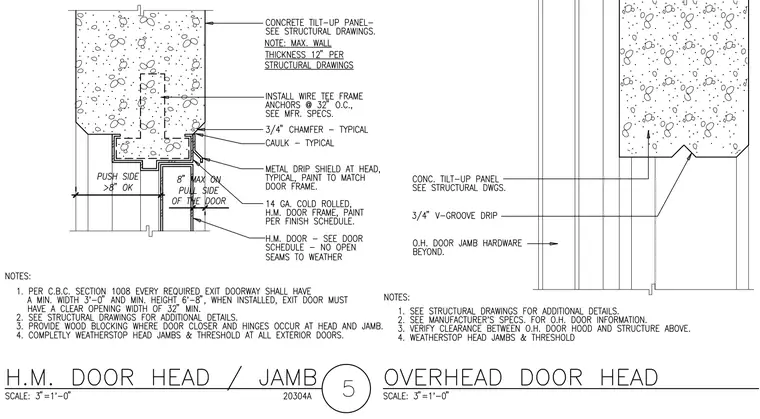
A fourteen-gauge cold-rolled hollow metal door frame is set within a concrete tilt-up wall panel at the head and jamb. Wire tee frame anchors secure the frame, spaced at thirty-two inches on center per manufacturer specifications. A metal drip shield is installed at the head, and caulking is applied typically around the perimeter. The maximum wall thickness is twelve inches, and a three-quarter-inch chamfer is provided at the concrete edge.
Members view this detail in full resolution, download the CAD files (SVG, PDF), and can adapt it in the built-in CAD editor — export DXF, DWG, or PDF.
Start membership