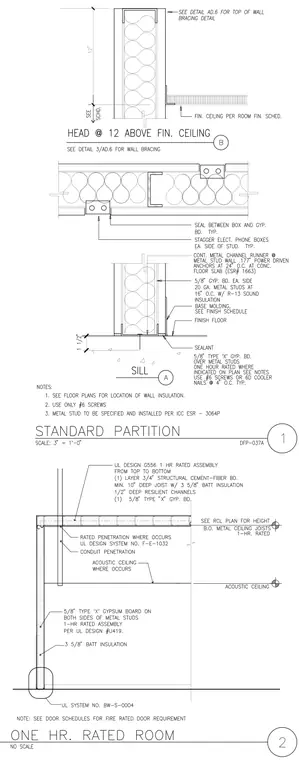
Standard metal stud partitions are constructed with twenty gauge metal studs spaced at sixteen inches on center, faced with five-eighths inch gypsum board on each side. The head detail features a continuous metal channel runner anchored to the floor slab with power-driven anchors at twenty-four inches on center, and includes sound insulation and sealant between the electrical box and gypsum board. The sill detail incorporates sealant at the finished floor transition, with base molding specified per the finish schedule. The one-hour rated room assembly utilizes UL Design G556 featuring structural cement-fiber board, deep joists, batt insulation, and resilient channels carrying five-eighths inch type X gypsum board.
Members view this detail in full resolution, download the CAD files (SVG, PDF), and can adapt it in the built-in CAD editor — export DXF, DWG, or PDF.
Start membership