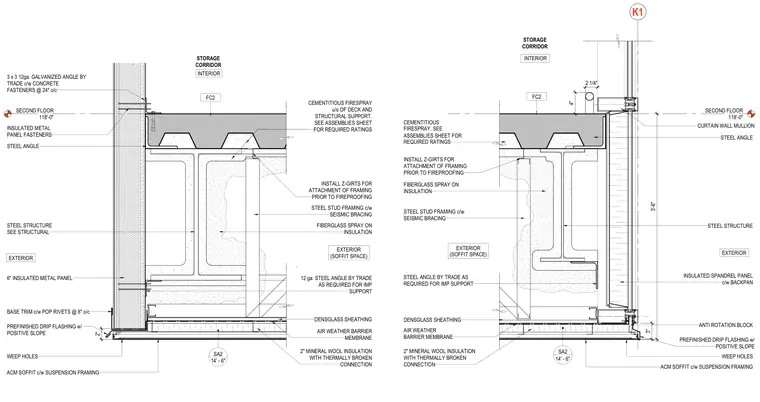
Transition between a second-floor structural steel and concrete deck assembly and an exterior ACM soffit with an insulated metal panel or curtain wall system. The perimeter features a three-inch by three-inch twelve-gauge galvanized angle attached to the concrete with fasteners at twenty-four inches on center. The exterior wall construction includes densglass sheathing, an air weather barrier membrane, two inches of mineral wool insulation with a thermally broken connection, and fiberglass spray-on insulation. Z-girts are installed for framing attachment prior to the application of cementitious firespray on the underside of the deck and structural support. The soffit incorporates suspension framing, weep holes, and a prefinished drip flashing with a positive slope secured by base trim with pop rivets at eight inches on center.
SECOND FLOOR 118'-0" SA2 14' - 6" FC2 STORAGE CORRIDOR INSTALL Z-GIRTS FOR ATTACHMENT OF FRAMING PRIOR TO FIREPROOFING STEEL STUD FRAMING c/w SEISMIC BRACING CEMENTITIOUS FIRESPRAY u/s OF DECK AND STRUCTURAL SUPPORT. SEE ASSEMBLIES SHEET FOR REQUIRED RATINGS INTERIOR EXTERIOR WEEP HOLES ACM SOFFIT c/w SUSPENSION FRAMING 6" INSULATED METAL PANEL STEEL STRUCTURE SEE STRUCTURAL STEEL ANGLE INSULATED METAL PANEL FASTENERS 3 x 3 12ga. GALVANIZED ANGLE BY TRADE c/w CONCRETE FASTENERS @ 24" o/c BASE TRIM c/w POP RIVETS @ 8" o/c PREFINISHED DRIP FLASHING w/ POSITIVE SLOPE EXTERIOR (SOFFIT SPACE) 12 ga. STEEL ANGLE BY TRADE AS REQUIRED FOR IMP SUPPORT FIBERGLASS SPRAY ON INSULATION 2" MINERAL WOOL INSULATION WITH THERMALLY BROKEN CONNECTION AIR WEATHER BARRIER MEMBRANE DENSGLASS SHEATHING 2" SECOND FLOOR 118'-0" K1 SA2 14' - 6" FC2 INSTALL Z-GIRTS FOR ATTACHMENT OF FRAMING PRIOR TO FIREPROOFING STEEL STUD FRAMING c/w SEISMIC BRACING CEMENTITIOUS FIRESPRAY. SEE ASSEMBLIES SHEET FOR REQUIRED RATINGS EXTERIOR (SOFFIT SPACE) STEEL ANGLE BY TRADE AS REQUIRED FOR IMP SUPPORT EXTERIOR WEEP HOLES ACM SOFFIT c/w SUSPENSION FRAMING INSULATED SPANDREL PANEL c/w BACKPAN STEEL STRUCTURE STEEL ANGLE CURTAIN WALL MULLION PREFINISHED DRIP FLASHING w/ POSITIVE SLOPE INTERIOR STORAGE CORRIDOR FIBERGLASS SPRAY ON INSULATION 2" MINERAL WOOL INSULATION WITH THERMALLY BROKEN CONNECTION AIR WEATHER BARRIER MEMBRANE DENSGLASS SHEATHING 4" 2 1/4" ANTI ROTATION BLOCK 3'-6" 3"
Members view this detail in full resolution, download the CAD files (SVG, PDF), and can adapt it in the built-in CAD editor — export DXF, DWG, or PDF.
Start membership