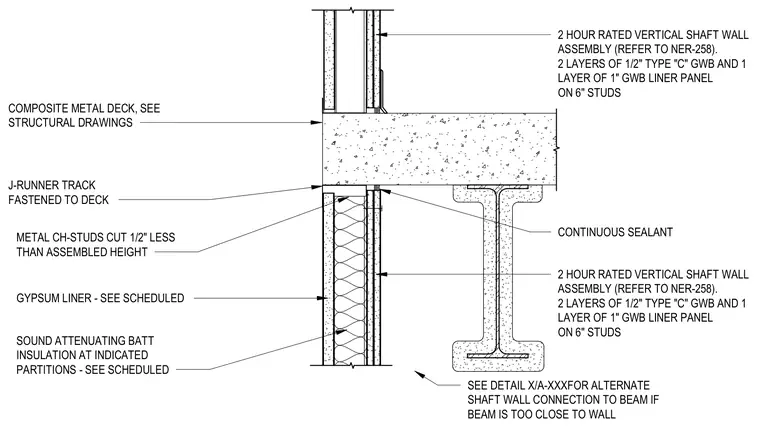
A vertical section of a two-hour rated shaft wall assembly intersects a concrete slab on composite metal deck. The shaft wall framing consists of six-inch metal CH-studs cut one-half inch less than the assembled height, fitted with gypsum liner panels and two layers of one-half inch Type C gypsum wallboard on one side and one layer of one-inch gypsum wallboard liner panel. A J-runner track is fastened directly to the underside of the composite metal deck. Continuous sealant is applied at the intersection of the shaft wall assembly and the supporting wide-flange steel beam. Sound attenuating batt insulation is installed within the stud cavity at indicated partitions as specified in the schedules.
COMPOSITE METAL DECK, SEE STRUCTURAL DRAWINGS J-RUNNER TRACK FASTENED TO DECK METAL CH-STUDS CUT 1/2" LESS THAN ASSEMBLED HEIGHT 2 HOUR RATED VERTICAL SHAFT WALL ASSEMBLY (REFER TO NER-258). 2 LAYERS OF 1/2" TYPE "C" GWB AND 1 LAYER OF 1" GWB LINER PANEL ON 6" STUDS GYPSUM LINER - SEE SCHEDULED SOUND ATTENUATING BATT INSULATION AT INDICATED PARTITIONS - SEE SCHEDULED CONTINUOUS SEALANT 2 HOUR RATED VERTICAL SHAFT WALL ASSEMBLY (REFER TO NER-258). 2 LAYERS OF 1/2" TYPE "C" GWB AND 1 LAYER OF 1" GWB LINER PANEL ON 6" STUDS SEE DETAIL X/A-XXXFOR ALTERNATE SHAFT WALL CONNECTION TO BEAM IF BEAM IS TOO CLOSE TO WALL
Members view this detail in full resolution, download the CAD files (SVG, PDF), and can adapt it in the built-in CAD editor — export DXF, DWG, or PDF.
Start membership