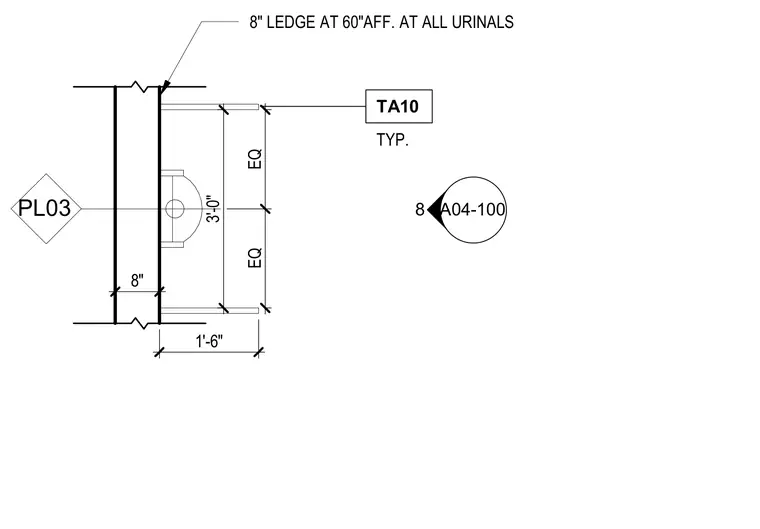
Urinal stall layout and dimensions feature a partition assembly and an eight-inch ledge located at sixty inches above finished floor at all urinals. The stall width is dimensioned at three feet with equal spacing on each side, projecting one foot six inches from an eight-inch wall.
PL03 8" 1'-6" 3'-0" EQ EQ 8" LEDGE AT 60"AFF. AT ALL URINALS TA10 TYP. A04-100 8
Members view this detail in full resolution, download the CAD files (SVG, PDF), and can adapt it in the built-in CAD editor — export DXF, DWG, or PDF.
Start membership