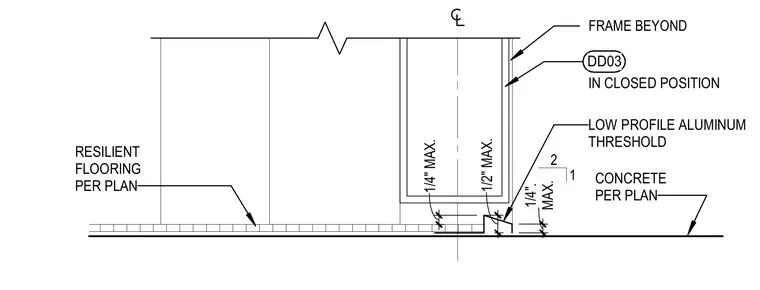
A low-profile aluminum threshold is installed at a floor transition meeting a concrete slab sized per plan. Resilient flooring abuts the threshold assembly with specified maximum clearances of one-quarter inch and one-half inch. The frame shown beyond is indicated in the closed position per detail DD03.
LOW PROFILE ALUMINUM THRESHOLD IN CLOSED POSITION CONCRETE PER PLAN 1/2" MAX. RESILIENT FLOORING PER PLAN 2 1 MAX. 1/4". 1/4" MAX. FRAME BEYOND DD03
Members view this detail in full resolution, download the CAD files (SVG, PDF), and can adapt it in the built-in CAD editor — export DXF, DWG, or PDF.
Start membership