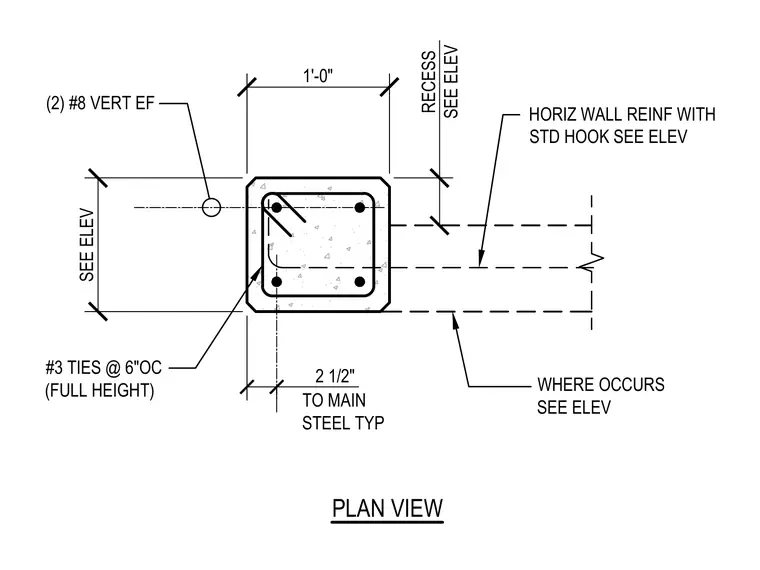
This plan detail shows a reinforced concrete wall assembly with two number eight vertical bars on each face. Number three ties are spaced at six inches on center for the full height of the assembly. Horizontal wall reinforcement with standard hooks connects into the wall as specified on the elevation. A two and one-half inch typical clearance is maintained to the main steel reinforcing.
WHERE OCCURS SEE ELEV RECESS SEE ELEV 1'-0" SEE ELEV HORIZ WALL REINF WITH STD HOOK SEE ELEV 2 1/2" TO MAIN STEEL TYP (2) #8 VERT EF #3 TIES @ 6"OC (FULL HEIGHT) PLAN VIEW
Members view this detail in full resolution, download the CAD files (SVG, PDF), and can adapt it in the built-in CAD editor — export DXF, DWG, or PDF.
Start membership