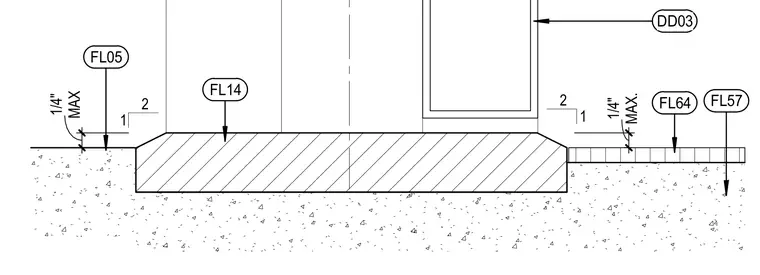
A concrete foundation rests on a compacted subgrade with sloped edge transitions. Adjacent paving units maintain a maximum one-quarter-inch clearance from the foundation edge. Exterior wall framing extends upward from the concrete base.
2 1 2 1 FL64 MAX. 1/4" DD03 FL14 FL05 FL57 MAX 1/4"
Members view this detail in full resolution, download the CAD files (SVG, PDF), and can adapt it in the built-in CAD editor — export DXF, DWG, or PDF.
Start membership