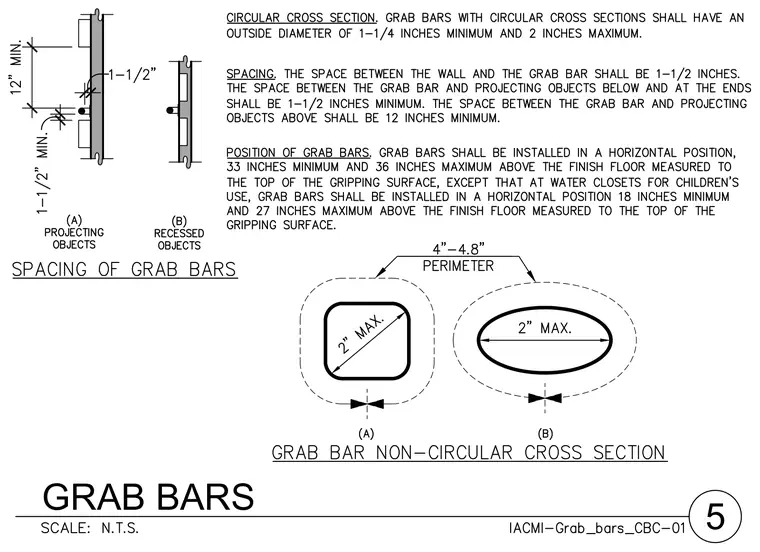
Grab bars require a circular cross section with an outside diameter between one and one-quarter inches minimum and two inches maximum. The space between the wall and the grab bar measures one and one-half inches, with a one and one-half inch minimum clearance to projecting objects below and at the ends, and a twelve inch minimum clearance to projecting objects above. Grab bars with non-circular cross sections require a perimeter between four inches and four and eight-tenths inches with a maximum cross-section dimension of two inches. Grab bars are installed horizontally with the top of the gripping surface between thirty-three inches minimum and thirty-six inches maximum above the finish floor, except at water closets for children where the height is eighteen inches minimum and twenty-seven inches maximum.
Members view this detail in full resolution, download the CAD files (SVG, PDF), and can adapt it in the built-in CAD editor — export DXF, DWG, or PDF.
Start membership