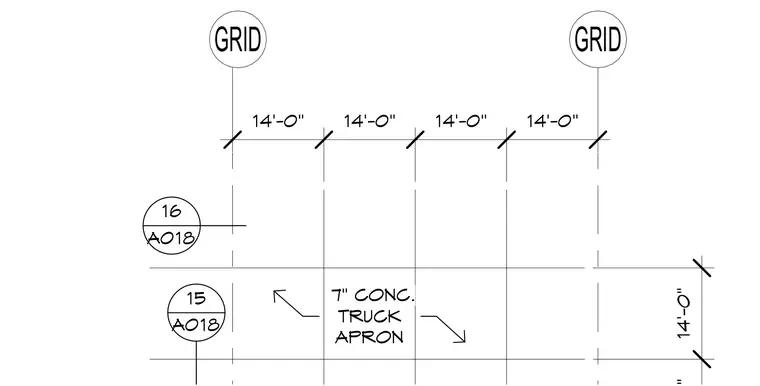
This drawing outlines the layout for a seven-inch concrete truck apron referenced to structural grids spaced at fourteen-foot intervals. The plan incorporates grid intersection markers and detail references for coordinated site paving design.
7" CONC. TRUCK APRON GRID GRID 16 A018 15 A018 14'-0" 14'-0" 14'-0" 14'-0" 14'-0"
Members view this detail in full resolution, download the CAD files (SVG, PDF), and can adapt it in the built-in CAD editor — export DXF, DWG, or PDF.
Start membership