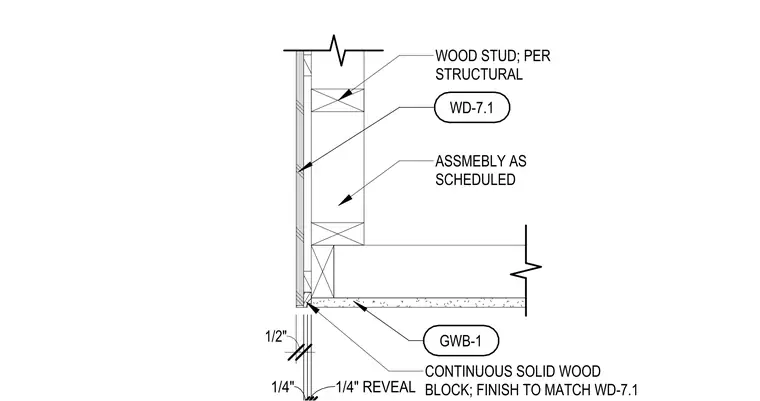
This assembly consists of wood studs sized per structural requirements supporting a soffit ceiling. A continuous solid wood block is installed at the perimeter to create a one-quarter inch reveal at the wall interface. The ceiling surface is finished with gypsum wallboard, designated as GWB-1, which terminates at the reveal block. The wood block is finished to match the specified wood trim, identified as WD-7.1.
Members view this detail in full resolution, download the CAD files (SVG, PDF), and can adapt it in the built-in CAD editor — export DXF, DWG, or PDF.
Start membership