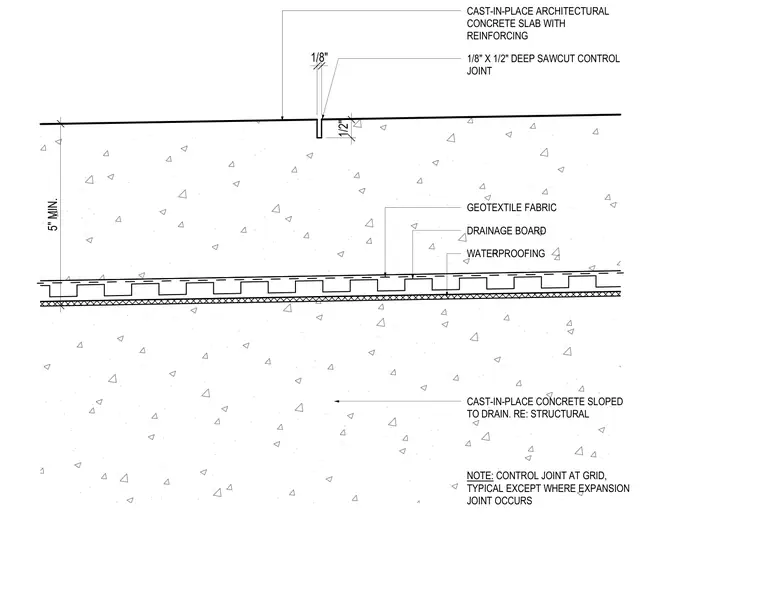
A cast-in-place architectural concrete slab with reinforcing features a one-eighth-inch wide by one-half-inch deep sawcut control joint at the surface. Below the slab, a waterproofing membrane, drainage board, and geotextile fabric provide moisture management and protection. The concrete slab is sloped to drain and maintains a minimum thickness of five inches. Control joints are placed at grid lines typically, except where expansion joints occur.
CAST-IN-PLACE ARCHITECTURAL CONCRETE SLAB WITH REINFORCING 1/8" X 1/2" DEEP SAWCUT CONTROL JOINT GEOTEXTILE FABRIC DRAINAGE BOARD WATERPROOFING CAST-IN-PLACE CONCRETE SLOPED TO DRAIN. RE: STRUCTURAL NOTE: CONTROL JOINT AT GRID, TYPICAL EXCEPT WHERE EXPANSION JOINT OCCURS 1/8" 1/2" 5" MIN.
Members view this detail in full resolution, download the CAD files (SVG, PDF), and can adapt it in the built-in CAD editor — export DXF, DWG, or PDF.
Start membership