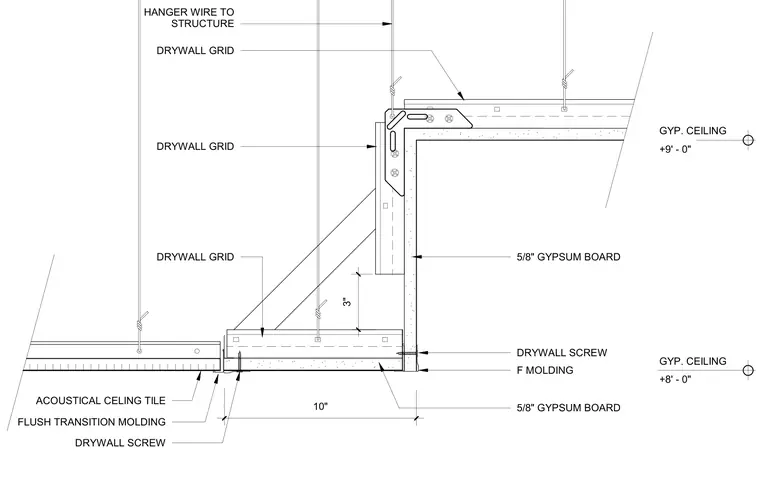
A lower acoustical ceiling tile system connects to a higher gypsum board ceiling step framed with drywall grid and five-eighths-inch gypsum board. Hanger wires secure the drywall grid to the overhead structure. A three-inch vertical step drop meets the lower ceiling finished with an F molding, flush transition molding, and drywall screws securing the gypsum board facings.
GYP. CEILING +8' - 0" 10" GYP. CEILING +9' - 0" 3" FLUSH TRANSITION MOLDING ACOUSTICAL CELING TILE DRYWALL SCREW DRYWALL GRID DRYWALL GRID DRYWALL GRID HANGER WIRE TO STRUCTURE 5/8" GYPSUM BOARD DRYWALL SCREW F MOLDING 5/8" GYPSUM BOARD
Members view this detail in full resolution, download the CAD files (SVG, PDF), and can adapt it in the built-in CAD editor — export DXF, DWG, or PDF.
Start membership