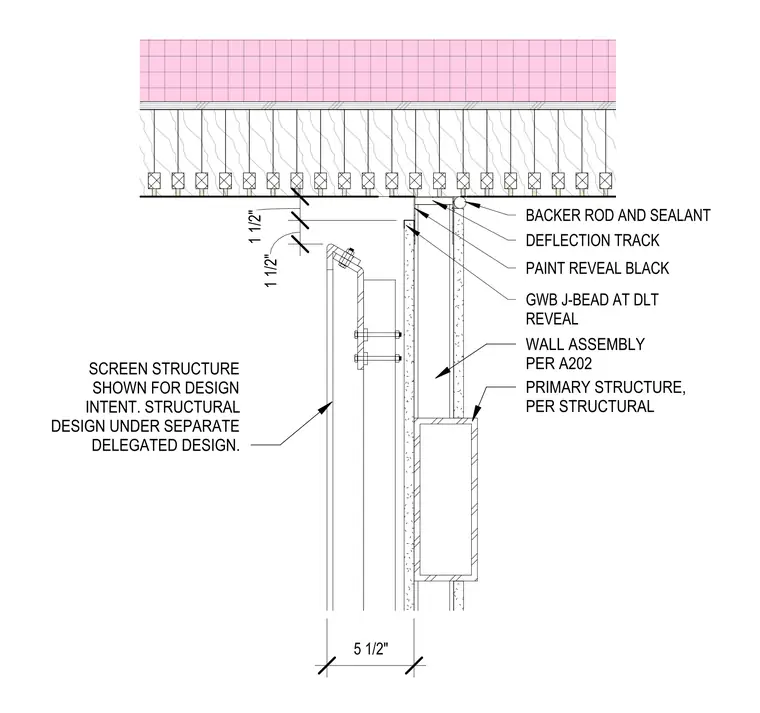
A gypsum wallboard partition terminates at a J-bead, creating a black-painted reveal where it meets a screen structure. A deflection track is installed at the top of the wall assembly, with a backer rod and sealant applied at the joint. The screen structure is attached to the primary structure, with the screen design under separate delegated design. The assembly maintains a 5 1/2 inch offset between the screen structure and the wall face, with 1 1/2 inch dimensioned clearances provided for the reveal and trim components.
Members view this detail in full resolution, download the CAD files (SVG, PDF), and can adapt it in the built-in CAD editor — export DXF, DWG, or PDF.
Start membership