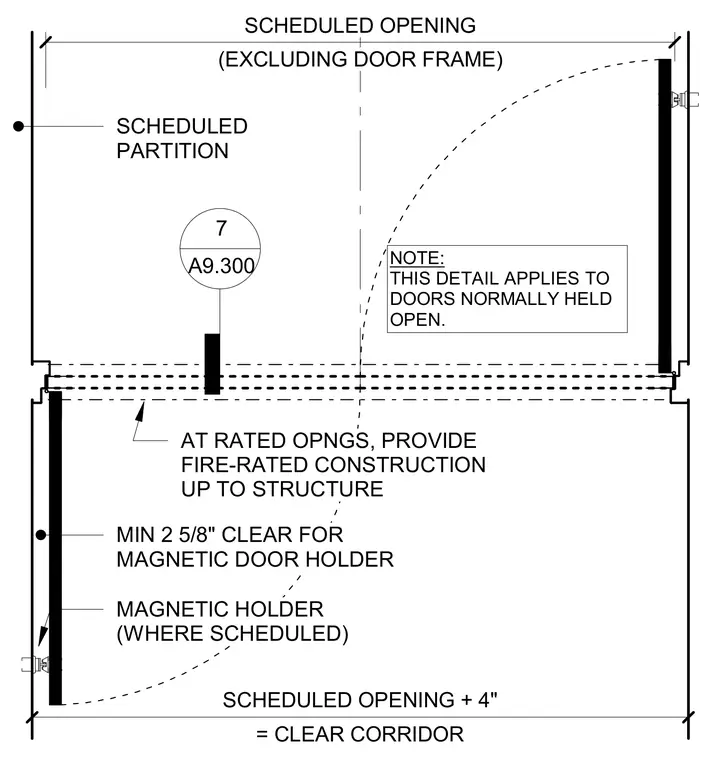
This plan detail shows a dual egress door pair within a scheduled partition, providing a minimum two and five-eighths inch clearance for a magnetic door holder where scheduled. At rated openings, fire-rated construction is provided up to the structure. This detail applies specifically to doors normally held open, and the scheduled opening plus four inches equals the clear corridor width.
= CLEAR CORRIDOR SCHEDULED OPENING + 4" MAGNETIC HOLDER (WHERE SCHEDULED) AT RATED OPNGS, PROVIDE FIRE-RATED CONSTRUCTION UP TO STRUCTURE SCHEDULED PARTITION MIN 2 5/8" CLEAR FOR MAGNETIC DOOR HOLDER 7 A9.300 (EXCLUDING DOOR FRAME) SCHEDULED OPENING NOTE: THIS DETAIL APPLIES TO DOORS NORMALLY HELD OPEN.
Members view this detail in full resolution, download the CAD files (SVG, PDF), and can adapt it in the built-in CAD editor — export DXF, DWG, or PDF.
Start membership