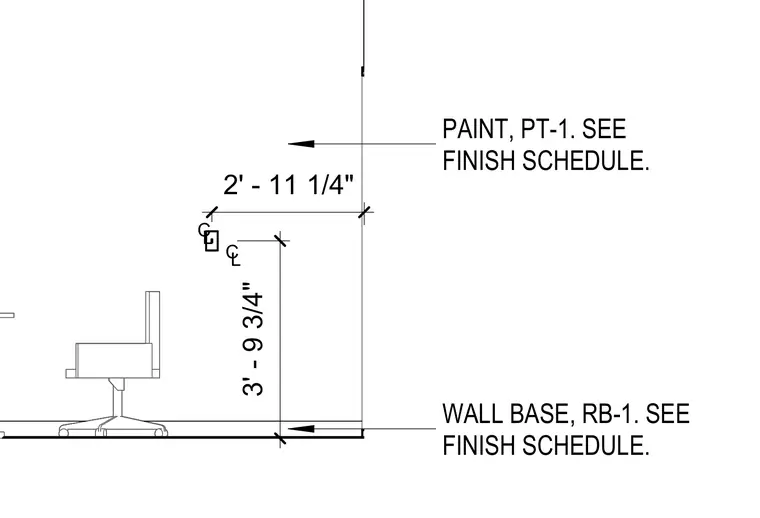
An interior wall assembly features a wall base designated as RB-1 and paint designated as PT-1, with both finishes referenced to the finish schedule. Vertical dimensions locate the wall base and centerline markings along the wall plane. Furniture and floor lines establish the interior context.
2' - 11 1/4" 3' - 9 3/4" CL CL WALL BASE, RB-1. SEE FINISH SCHEDULE. PAINT, PT-1. SEE FINISH SCHEDULE.
Members view this detail in full resolution, download the CAD files (SVG, PDF), and can adapt it in the built-in CAD editor — export DXF, DWG, or PDF.
Start membership