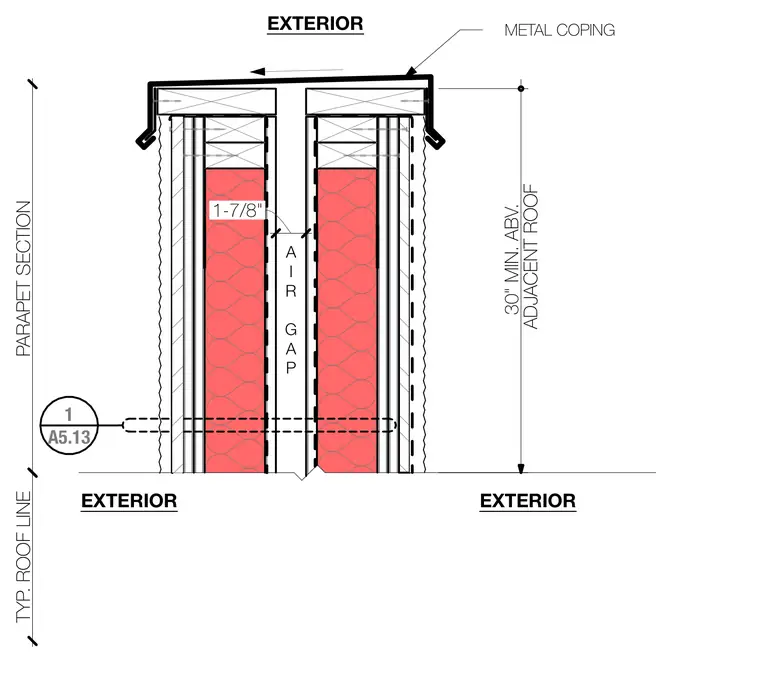
This parapet section details a double fire wall assembly separated by a one and seven-eighths inch air gap, extending thirty inches minimum above the adjacent roof line. An exterior metal coping caps the top of both wall assemblies, protecting the cavity and framing below. The wall framing incorporates exterior sheathing, insulation layers, and interior finishes.
1 A5.13 1-7/8" PARAPET SECTION TYP. ROOF LINE 30" MIN. ABV. ADJACENT ROOF EXTERIOR METAL COPING EXTERIOR A I R G A P EXTERIOR
Members view this detail in full resolution, download the CAD files (SVG, PDF), and can adapt it in the built-in CAD editor — export DXF, DWG, or PDF.
Start membership