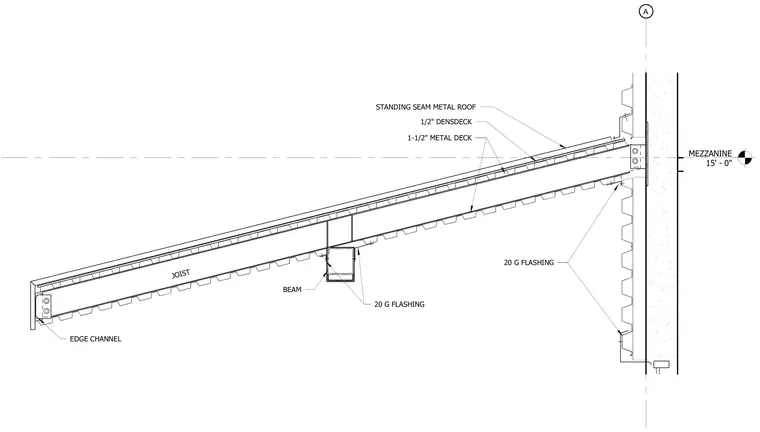
The sloped canopy assembly is framed with an open-web joist bearing on a structural steel beam and terminated with an edge channel. The roof deck consists of a 1-1/2 inch metal deck topped with 1/2 inch DensDeck and a standing seam metal roof surface. Twenty-gauge flashing is detailed at the roof-to-wall intersection and around the intermediate beam support. The framing connects back to a vertical wall construction at the mezzanine level elevation of 15 feet 0 inches.
MEZZANINE 15' - 0" A 1-1/2" METAL DECK 1/2" DENSDECK STANDING SEAM METAL ROOF 20 G FLASHING 20 G FLASHING EDGE CHANNEL BEAM JOIST
Members view this detail in full resolution, download the CAD files (SVG, PDF), and can adapt it in the built-in CAD editor — export DXF, DWG, or PDF.
Start membership