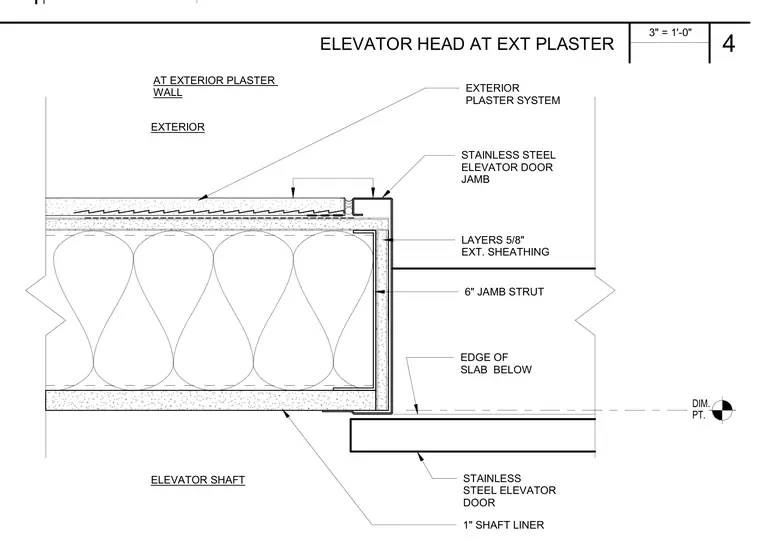
An exterior plaster system finishes the wall assembly outside layers of five-eighths-inch exterior sheathing. A six-inch jamb strut supports the opening framing adjacent to the edge of the slab below. The stainless steel elevator door and door jamb interface with the exterior wall and shaft liner.
EXTERIOR ELEVATOR SHAFT 1" SHAFT LINER 6" JAMB STRUT LAYERS 5/8" EXT. SHEATHING PT. EDGE OF SLAB BELOW STAINLESS STEEL ELEVATOR DOOR DIM. STAINLESS STEEL ELEVATOR DOOR JAMB EXTERIOR PLASTER SYSTEM AT EXTERIOR PLASTER WALL 3" = 1'-0" 4 ELEVATOR HEAD AT EXT PLASTER
Members view this detail in full resolution, download the CAD files (SVG, PDF), and can adapt it in the built-in CAD editor — export DXF, DWG, or PDF.
Start membership