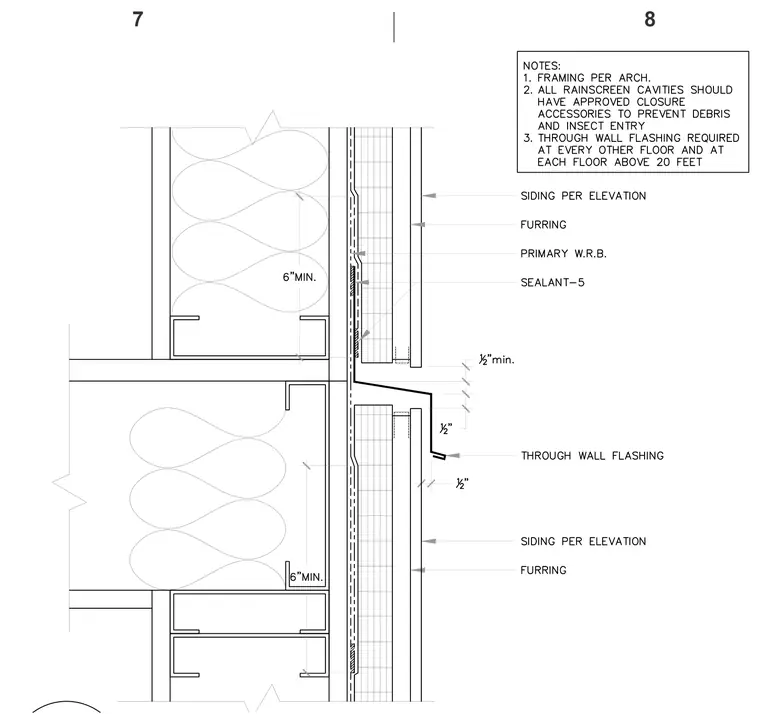
Through-wall flashing is installed between stacked exterior wall tiers, featuring a metal drip edge extending outward with a half-inch minimum clearance over the lower siding course. A primary water-resistive barrier backs the assembly, with furring strips supporting exterior siding panels sized per elevation. Sealant joints are detailed at panel junctions, and a six-inch minimum vertical lap of the water-resistive barrier is maintained above the flashing line. Framing is installed per architectural plans, and rainscreen cavities include approved closure accessories for debris and insect prevention.
Members view this detail in full resolution, download the CAD files (SVG, PDF), and can adapt it in the built-in CAD editor — export DXF, DWG, or PDF.
Start membership