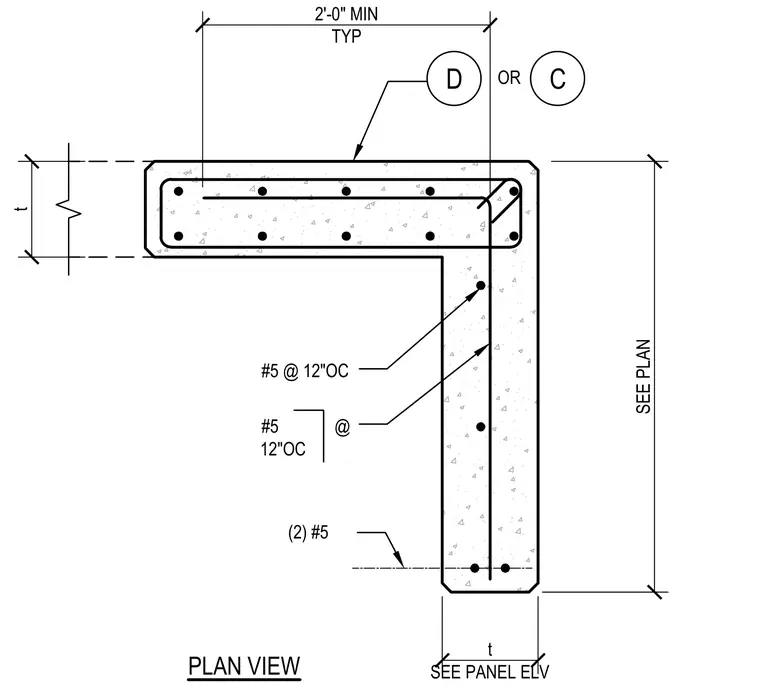
This plan detail shows a concrete wall panel corner reinforced with number five reinforcing bars spaced at twelve inches on center. The corner joint features interlocking horizontal rebar with a minimum two-foot dimension and specified wall thickness t. Vertical reinforcement includes two number five bars distributed across the section width. Dimensions and lengths are coordinated per plan and panel elevation requirements.
t t SEE PANEL ELV 2'-0" MIN TYP PLAN VIEW (2) #5 SEE PLAN #5 @ 12"OC D C OR #5 @ 12"OC
Members view this detail in full resolution, download the CAD files (SVG, PDF), and can adapt it in the built-in CAD editor — export DXF, DWG, or PDF.
Start membership