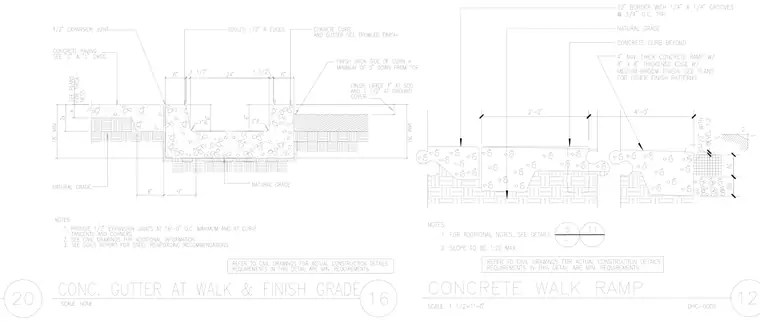
A concrete gutter detail features a poured-in-place concrete curb and gutter assembly with a trowel finish, backed by finish grade at sod and a minimum of 3 inches down from top. The assembly includes a six-inch-wide gutter with-one-inch radii, flanked by a six-inch curb and a 24-inch flat area, bounded by a half-inch expansion joint and a concrete paving slab on compacted subgrade. A companion concrete walk ramp detail shows a four-inch minimum thick concrete ramp with eight-by-eight-inch thickened edges and a medium broom finish over a compacted base. Notes specify a half-inch expansion joint at 16 feet on center maximum and at curve tangents and corners, a maximum slope of 1:20 for the walk ramp, and reference to civil drawings and soils reports.
Members view this detail in full resolution, download the CAD files (SVG, PDF), and can adapt it in the built-in CAD editor — export DXF, DWG, or PDF.
Start membership