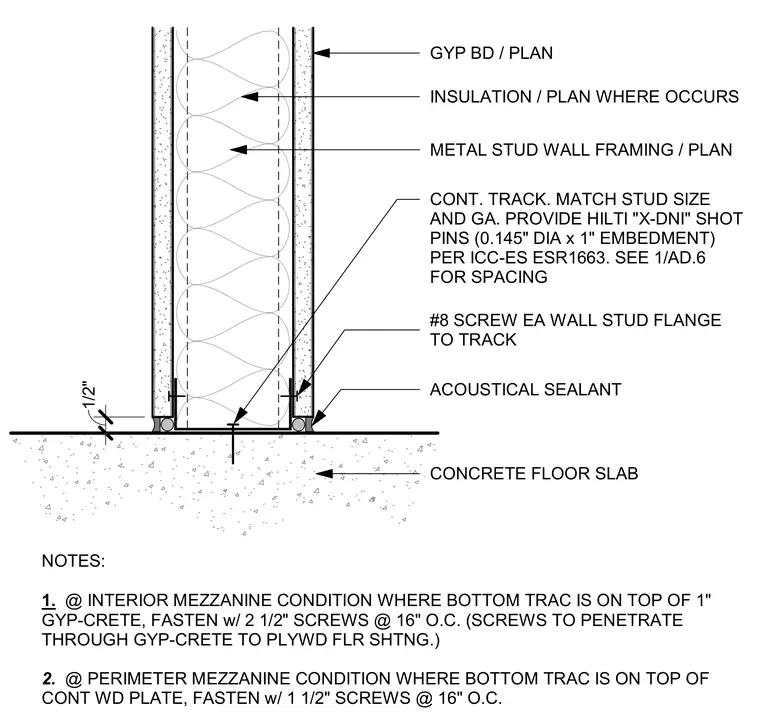
A cold-formed metal stud wall framing assembly connects at the base to a concrete floor slab. The continuous bottom track matches the size and gauge of the wall studs and is fastened to the concrete slab using Hilli X-DNI shot pins measuring 0.145 inches in diameter with a 1-inch embedment. Each wall stud flange is secured to the track with a number 8 screw. Gypsum board is installed on both sides of the metal stud framing, and acoustical sealant is applied at the base of the gypsum board joints against the slab. Additional notes specify alternative fastening conditions for interior and perimeter mezzanine conditions over gyp-crete or wood plate backing.
GYP BD / PLAN INSULATION / PLAN WHERE OCCURS METAL STUD WALL FRAMING / PLAN CONT. TRACK. MATCH STUD SIZE AND GA. PROVIDE HILTI "X-DNI" SHOT PINS (0.145" DIA x 1" EMBEDMENT) PER ICC-ES ESR1663. SEE 1/AD.6 FOR SPACING #8 SCREW EA WALL STUD FLANGE TO TRACK ACOUSTICAL SEALANT CONCRETE FLOOR SLAB 1/2" NOTES: 1. @ INTERIOR MEZZANINE CONDITION WHERE BOTTOM TRAC IS ON TOP OF 1" GYP-CRETE, FASTEN w/ 2 1/2" SCREWS @ 16" O.C. (SCREWS TO PENETRATE THROUGH GYP-CRETE TO PLYWD FLR SHTNG.) 2. @ PERIMETER MEZZANINE CONDITION WHERE BOTTOM TRAC IS ON TOP OF CONT WD PLATE, FASTEN w/ 1 1/2" SCREWS @ 16" O.C.
Members view this detail in full resolution, download the CAD files (SVG, PDF), and can adapt it in the built-in CAD editor — export DXF, DWG, or PDF.
Start membership