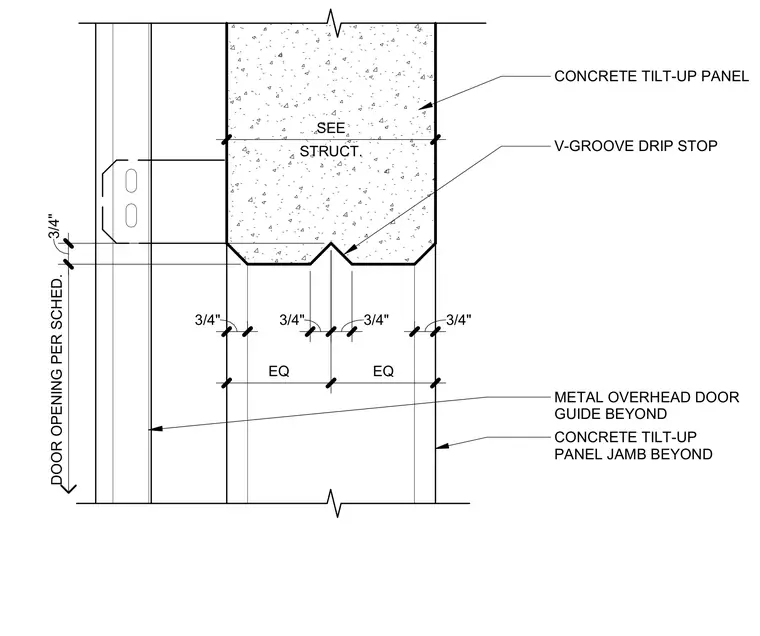
An overhead door head condition is framed by a concrete tilt-up panel featuring a V-groove drip stop. The concrete panel includes a structural connection referenced on structural drawings and is detailed with equal spacing dimensions of three-quarters of an inch. A metal overhead door guide is positioned beyond the opening, aligned with the concrete tilt-up panel jamb beyond. The overall door opening height is sized according to the door schedule.
CONCRETE TILT-UP PANEL V-GROOVE DRIP STOP METAL OVERHEAD DOOR GUIDE BEYOND CONCRETE TILT-UP PANEL JAMB BEYOND 3/4" EQ EQ 3/4" 3/4" 3/4" 3/4" STRUCT. SEE DOOR OPENING PER SCHED.
Members view this detail in full resolution, download the CAD files (SVG, PDF), and can adapt it in the built-in CAD editor — export DXF, DWG, or PDF.
Start membership