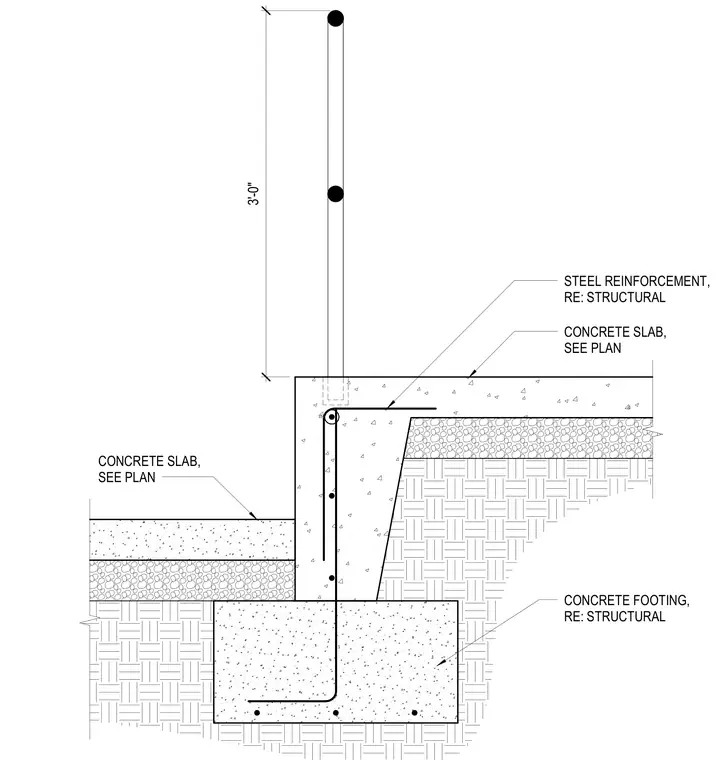
A reinforced concrete footing supports a transition wall with a concrete slab detailed per structural plans. Steel reinforcement ties the footing into the slab and wall assembly above. Subgrade materials support the adjacent concrete slabs on grade at varying elevations.
3'-0" CONCRETE FOOTING, RE: STRUCTURAL STEEL REINFORCEMENT, RE: STRUCTURAL CONCRETE SLAB, SEE PLAN CONCRETE SLAB, SEE PLAN
Members view this detail in full resolution, download the CAD files (SVG, PDF), and can adapt it in the built-in CAD editor — export DXF, DWG, or PDF.
Start membership