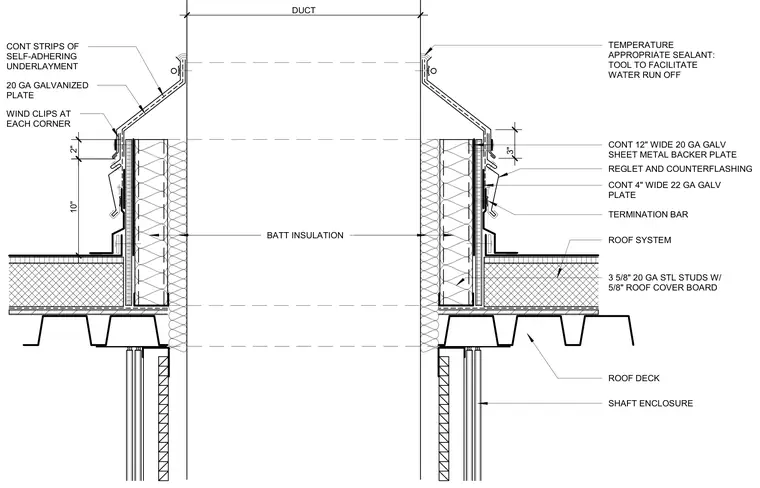
A roof deck supports a shaft enclosure framed with three and five-eighths inch twenty-gauge steel studs and five-eighths inch roof cover board. Continuous strips of self-adhering underlayment and a twenty-gauge galvanized plate waterproof the sloped curb assembly, secured with wind clips at each corner and sealed with temperature appropriate sealant tooled for water runoff. A continuous twelve-inch wide twenty-gauge galvanized sheet metal backer plate and a continuous four-inch wide twenty-two-gauge galvanized plate integrate with reglet and counterflashing secured by a termination bar. Batt insulation fills the shaft enclosure framing around the duct.
BATT INSULATION REGLET AND COUNTERFLASHING ROOF DECK SHAFT ENCLOSURE DUCT CONT 12" WIDE 20 GA GALV SHEET METAL BACKER PLATE ROOF SYSTEM CONT STRIPS OF SELF-ADHERING UNDERLAYMENT 20 GA GALVANIZED PLATE WIND CLIPS AT EACH CORNER TEMPERATURE APPROPRIATE SEALANT: TOOL TO FACILITATE WATER RUN OFF 3 5/8" 20 GA STL STUDS W/ 5/8" ROOF COVER BOARD TERMINATION BAR 10" 3" CONT 4" WIDE 22 GA GALV PLATE 2"
Members view this detail in full resolution, download the CAD files (SVG, PDF), and can adapt it in the built-in CAD editor — export DXF, DWG, or PDF.
Start membership