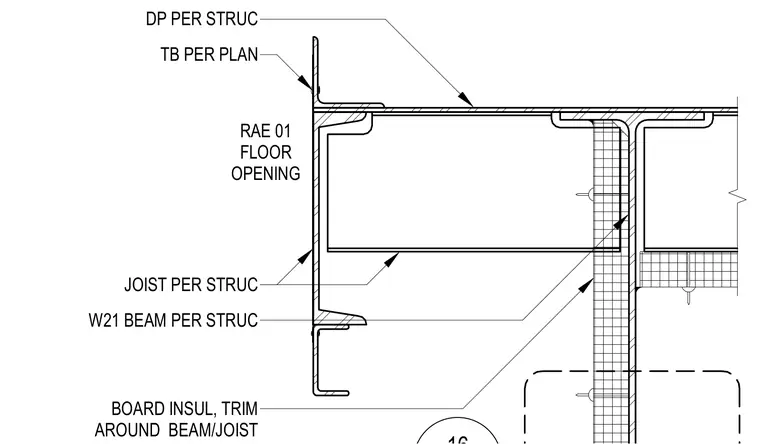
A wide-flange W21 structural steel beam and supporting joists are detailed per structural drawings. Board insulation and trim wrap around the beam and joist assembly at the floor opening. Deck plating and trim components are installed per structural requirements and plan layouts.
JOIST PER STRUC RAE 01 FLOOR OPENING BOARD INSUL, TRIM AROUND BEAM/JOIST W21 BEAM PER STRUC DP PER STRUC TB PER PLAN
Members view this detail in full resolution, download the CAD files (SVG, PDF), and can adapt it in the built-in CAD editor — export DXF, DWG, or PDF.
Start membership