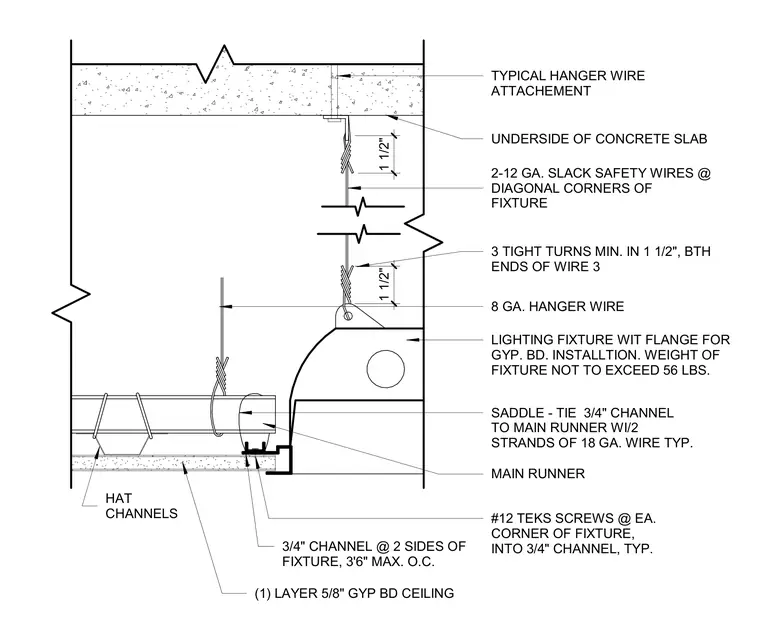
A recessed lighting fixture is suspended below a concrete slab using eight gauge hanger wires secured with three tight turns minimum over one and one-half inches at both ends. Two twelve gauge slack safety wires are attached at diagonal corners of the fixture to independent anchor points on the underside of the concrete slab. Three-quarter inch channels are installed at two sides of the fixture spaced at a maximum of three feet six inches on center and saddle-tied to the main runner with two strands of eighteen gauge wire. Main runner hat channels are secured to the three-quarter inch channels using number twelve Teks screws at each corner of the fixture. A single layer of five-eighths inch gypsum board forms the ceiling, engaging the fixture flange designed for gypsum board installation with a fixture weight not exceeding fifty-six pounds.
3/4" CHANNEL @ 2 SIDES OF FIXTURE, 3'6" MAX. O.C. SADDLE - TIE 3/4" CHANNEL TO MAIN RUNNER WI/2 STRANDS OF 18 GA. WIRE TYP. (1) LAYER 5/8" GYP BD CEILING MAIN RUNNER HAT CHANNELS #12 TEKS SCREWS @ EA. CORNER OF FIXTURE, INTO 3/4" CHANNEL, TYP. LIGHTING FIXTURE WIT FLANGE FOR GYP. BD. INSTALLTION. WEIGHT OF FIXTURE NOT TO EXCEED 56 LBS. UNDERSIDE OF CONCRETE SLAB TYPICAL HANGER WIRE ATTACHEMENT 2-12 GA. SLACK SAFETY WIRES @ DIAGONAL CORNERS OF FIXTURE 3 TIGHT TURNS MIN. IN 1 1/2", BTH ENDS OF WIRE 3 8 GA. HANGER WIRE 1 1/2" 1 1/2"
Members view this detail in full resolution, download the CAD files (SVG, PDF), and can adapt it in the built-in CAD editor — export DXF, DWG, or PDF.
Start membership