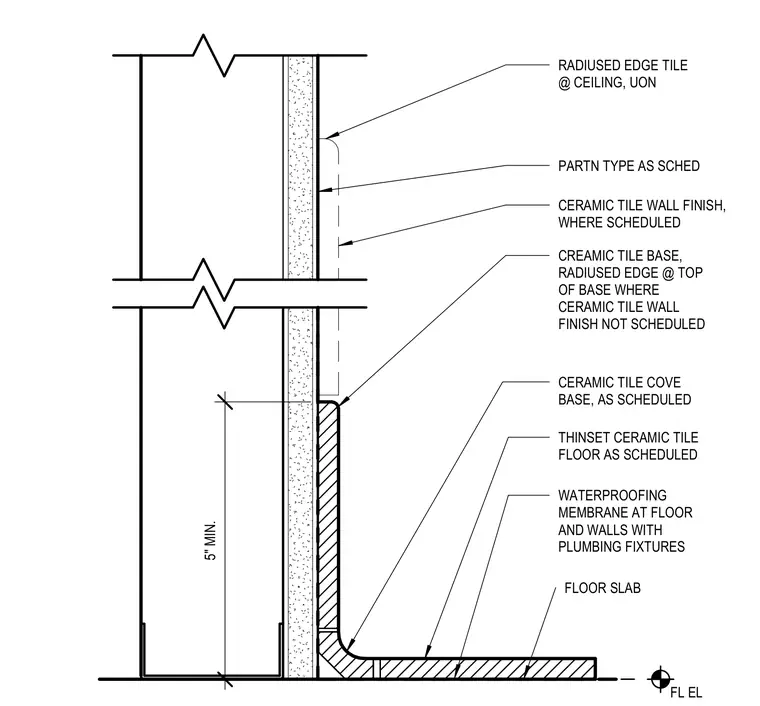
The assembly features a thinset ceramic tile floor installed over a floor slab with a waterproofing membrane applied at the floor and walls where plumbing fixtures are present. A ceramic tile cove base with a radiused edge sits at the wall junction, transitioning to a ceramic tile wall finish specified per the partition schedule. A radiused edge tile is detailed at the ceiling where scheduled, unless otherwise noted.
5" MIN. FL EL RADIUSED EDGE TILE @ CEILING, UON PARTN TYPE AS SCHED CERAMIC TILE WALL FINISH, WHERE SCHEDULED CREAMIC TILE BASE, RADIUSED EDGE @ TOP OF BASE WHERE CERAMIC TILE WALL FINISH NOT SCHEDULED CERAMIC TILE COVE BASE, AS SCHEDULED THINSET CERAMIC TILE FLOOR AS SCHEDULED FLOOR SLAB WATERPROOFING MEMBRANE AT FLOOR AND WALLS WITH PLUMBING FIXTURES
Members view this detail in full resolution, download the CAD files (SVG, PDF), and can adapt it in the built-in CAD editor — export DXF, DWG, or PDF.
Start membership