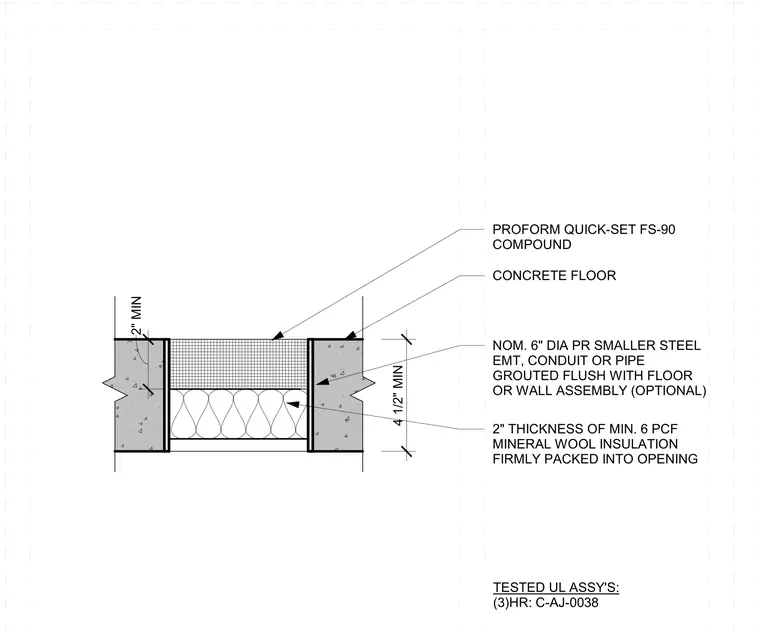
This firestop penetration detail features a concrete floor slab opening surrounding a nominal six-inch diameter or smaller steel electrical metallic tubing, conduit, or pipe grouted flush with the assembly. The annular space is packed with a two-inch thickness of minimum six pounds per cubic foot mineral wool insulation firmly packed into the opening, topped with a two-inch thickness of ProForm Quick-Set FS-90 compound. The assembly maintains a minimum four and one-half inch total thickness and complies with tested Underwriters Laboratories assembly C-AJ-0038 for a three-hour fire rating.
NOM. 6" DIA PR SMALLER STEEL EMT, CONDUIT OR PIPE GROUTED FLUSH WITH FLOOR OR WALL ASSEMBLY (OPTIONAL) CONCRETE FLOOR PROFORM QUICK-SET FS-90 COMPOUND 2" THICKNESS OF MIN. 6 PCF MINERAL WOOL INSULATION FIRMLY PACKED INTO OPENING TESTED UL ASSY'S: (3)HR: C-AJ-0038 2" MIN 4 1/2" MIN
Members view this detail in full resolution, download the CAD files (SVG, PDF), and can adapt it in the built-in CAD editor — export DXF, DWG, or PDF.
Start membership