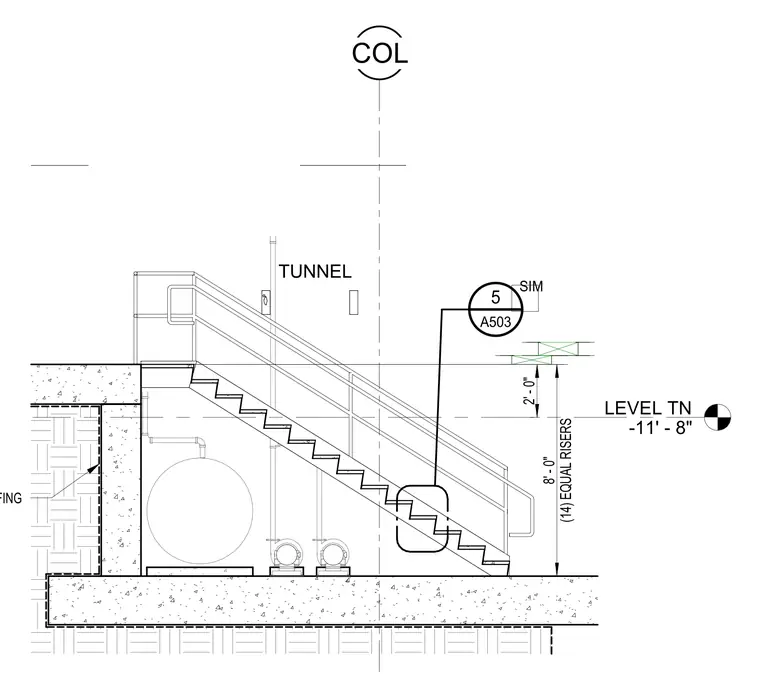
A concrete stair rises from the tunnel floor level at minus eleven feet eight inches up eight feet with fourteen equal risers. The stair assembly sits adjacent to a waterproofed concrete wall and foundation slab. A vertical column line marks the spatial coordination above the tunnel level. Equipment including a large tank and dual pumps are located underneath and adjacent to the stair run within the tunnel space. Handrails flank the stair configuration on the upper landing and stair run.
LEVEL TN -11' - 8" B.23 (14) EQUAL RISERS 8' - 0" TUNNEL 2' - 0" A503 5 SIM COL WATERPROOFING
Members view this detail in full resolution, download the CAD files (SVG, PDF), and can adapt it in the built-in CAD editor — export DXF, DWG, or PDF.
Start membership