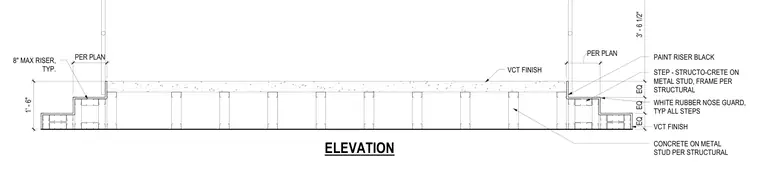
This elevation details an auditorium projector platform step constructed with cold-formed steel framing and concrete fill. The steps feature Structo-Crete panels over metal studs framed per structural drawings, finished with vinyl composition tile and a white rubber nose guard on all steps. Risers are painted black with a maximum height of eight inches typical per plan.
ELEVATION 1' - 6" 8" MAX RISER, TYP. PER PLAN PAINT RISER BLACK STEP - STRUCTO-CRETE ON METAL STUD, FRAME PER STRUCTURAL WHITE RUBBER NOSE GUARD, TYP ALL STEPS VCT FINISH PER PLAN CONCRETE ON METAL STUD PER STRUCTURAL 3' - 6 1/2" EQ EQ EQ VCT FINISH
Members view this detail in full resolution, download the CAD files (SVG, PDF), and can adapt it in the built-in CAD editor — export DXF, DWG, or PDF.
Start membership