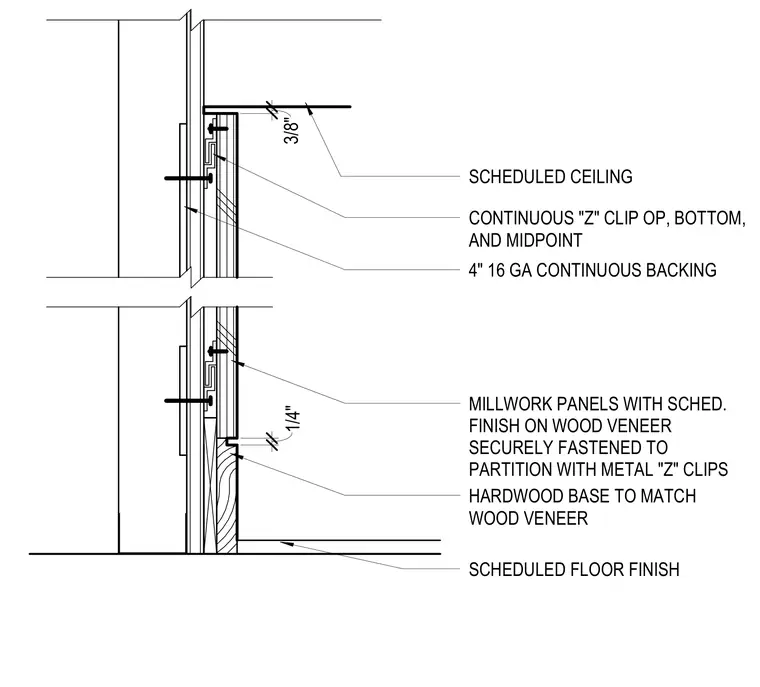
Wood veneer millwork panels with a scheduled finish are mounted to a partition using four-inch sixteen-gauge continuous backing and continuous metal Z-clips located at the top, bottom, and midpoint. A hardwood base matching the wood veneer finish is installed at the floor level. A three-eighths-inch clearance is maintained at the scheduled ceiling, and a one-quarter-inch joint is detailed above the hardwood base. The assembly interfaces with the scheduled floor finish and ceiling systems.
4" 16 GA CONTINUOUS BACKING MILLWORK PANELS WITH SCHED. FINISH ON WOOD VENEER SECURELY FASTENED TO PARTITION WITH METAL "Z" CLIPS HARDWOOD BASE TO MATCH WOOD VENEER SCHEDULED CEILING SCHEDULED FLOOR FINISH 1/4" 3/8" CONTINUOUS "Z" CLIP OP, BOTTOM, AND MIDPOINT
Members view this detail in full resolution, download the CAD files (SVG, PDF), and can adapt it in the built-in CAD editor — export DXF, DWG, or PDF.
Start membership