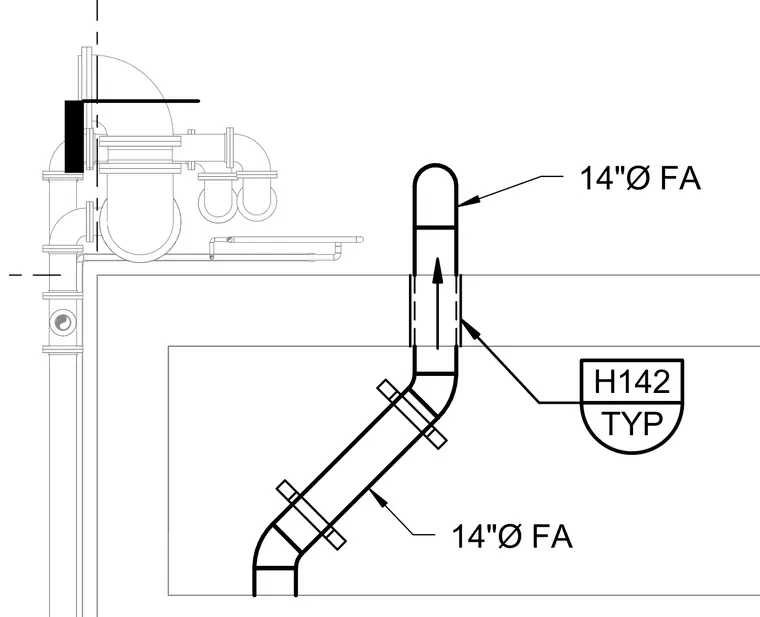
A fourteen-inch diameter fire alarm pipe routes through an opening in a concrete or steel floor slab. Flanged elbows and straight pipe segments connect via bolted flanges. A typical detail reference bubble is attached to the wall penetration.
Members view this detail in full resolution, download the CAD files (SVG, PDF), and can adapt it in the built-in CAD editor — export DXF, DWG, or PDF.
Start membership