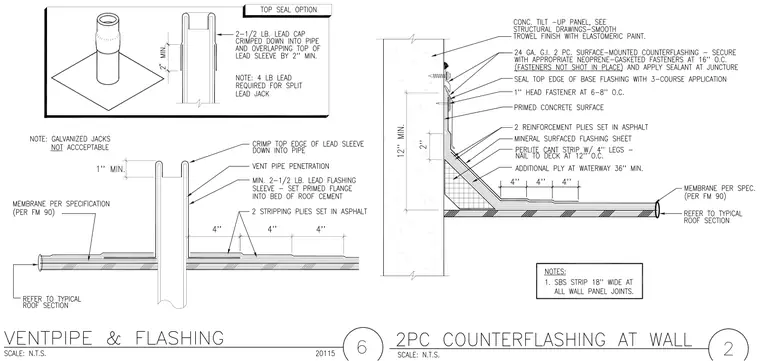
A roof membrane per specification connects to a vent pipe penetration featuring a minimum 2-1/2 pound lead flashing sleeve set into a bed of roof cement with the top edge crimped down into the pipe and two stripping plies set in asphalt. A separate top seal option details a 2-1/2 pound lead cap crimped down into the pipe overlapping the top of the lead sleeve by two inches minimum, requiring a 4 pound lead for split lead jacks. At the concrete tilt-up wall, a 24 gauge galvanized iron two-piece surface-mounted counterflashing is secured with neoprene-gasketed fasteners at 16 inches on center, with the top edge of the base flashing sealed with a three-course application and head fasteners at 6 to 8 inches on center over a primed concrete surface. Two reinforcement plies set in asphalt and a mineral-surfaced flashing sheet run over a perlite cant strip with 4 inch legs nailed to the deck at 12 inches on center, backed by an additional ply at the waterway 36 inches minimum.
Members view this detail in full resolution, download the CAD files (SVG, PDF), and can adapt it in the built-in CAD editor — export DXF, DWG, or PDF.
Start membership