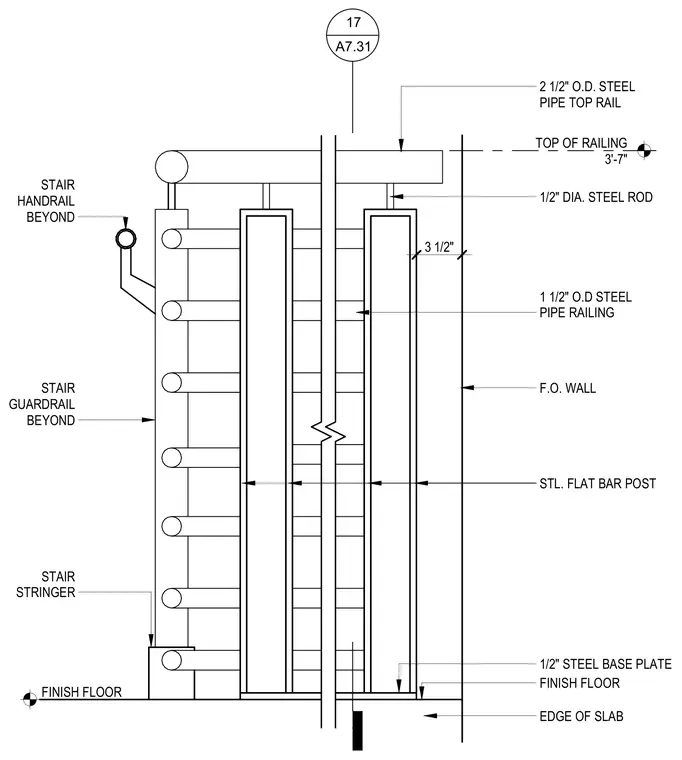
The steel guardrail assembly rises to a top of railing height of three feet seven inches above the finish floor. The construction comprises a two-and-a-half-inch outer diameter steel pipe top rail supported on half-inch diameter steel rods above steel flat bar posts. Multiple rows of one-and-a-half-inch outer diameter steel pipe railing members span horizontally between posts, adjacent to a finish-of-wall surface. The posts are welded to a half-inch steel base plate secured at the edge of the structural concrete floor slab. A stair stringer and separate handrail and guardrail elements appear in the background beyond the main assembly.
1/2" STEEL BASE PLATE STL. FLAT BAR POST FINISH FLOOR EDGE OF SLAB FINISH FLOOR 2 1/2" O.D. STEEL PIPE TOP RAIL 1/2" DIA. STEEL ROD 1 1/2" O.D STEEL PIPE RAILING TOP OF RAILING 3'-7" STAIR GUARDRAIL BEYOND STAIR STRINGER STAIR HANDRAIL BEYOND F.O. WALL 17 A7.31 3 1/2"
Members view this detail in full resolution, download the CAD files (SVG, PDF), and can adapt it in the built-in CAD editor — export DXF, DWG, or PDF.
Start membership