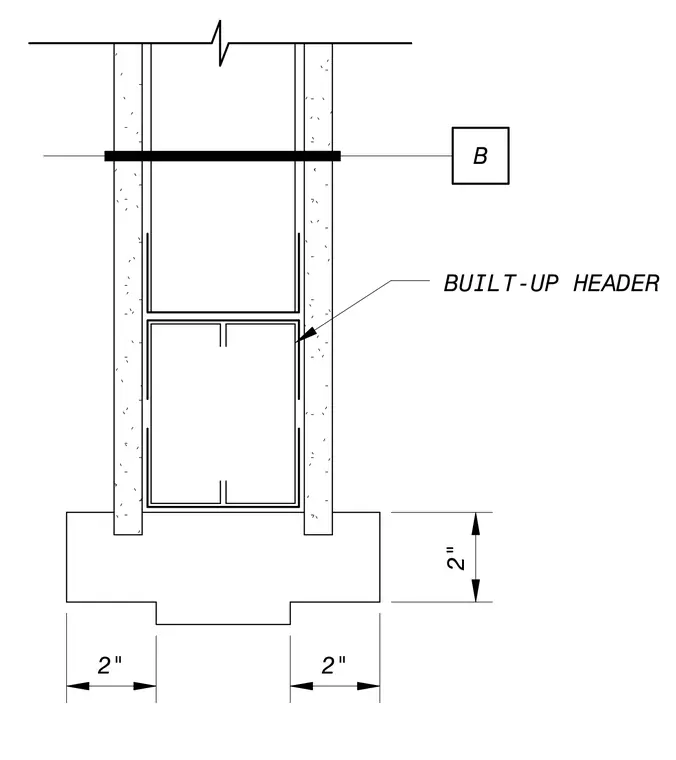
A built-up header is integrated into the door frame assembly with surrounding wall framing and finish materials. Vertical framing members extend downward to meet the head condition. Dimensions indicate clearance and profile sizing.
Members view this detail in full resolution, download the CAD files (SVG, PDF), and can adapt it in the built-in CAD editor — export DXF, DWG, or PDF.
Start membership